
Your design needs a material that doesn’t exist yet.
That’s usually when the phone rings. Architects and artists bring us the piece the spec book can’t cover — and we join while the geometry is still negotiable: section thicknesses, fastening, tolerances, the mold strategy. Then we prototype it, and precast the real thing.
What we bring to the table — before anything is cast
Constructibility, early
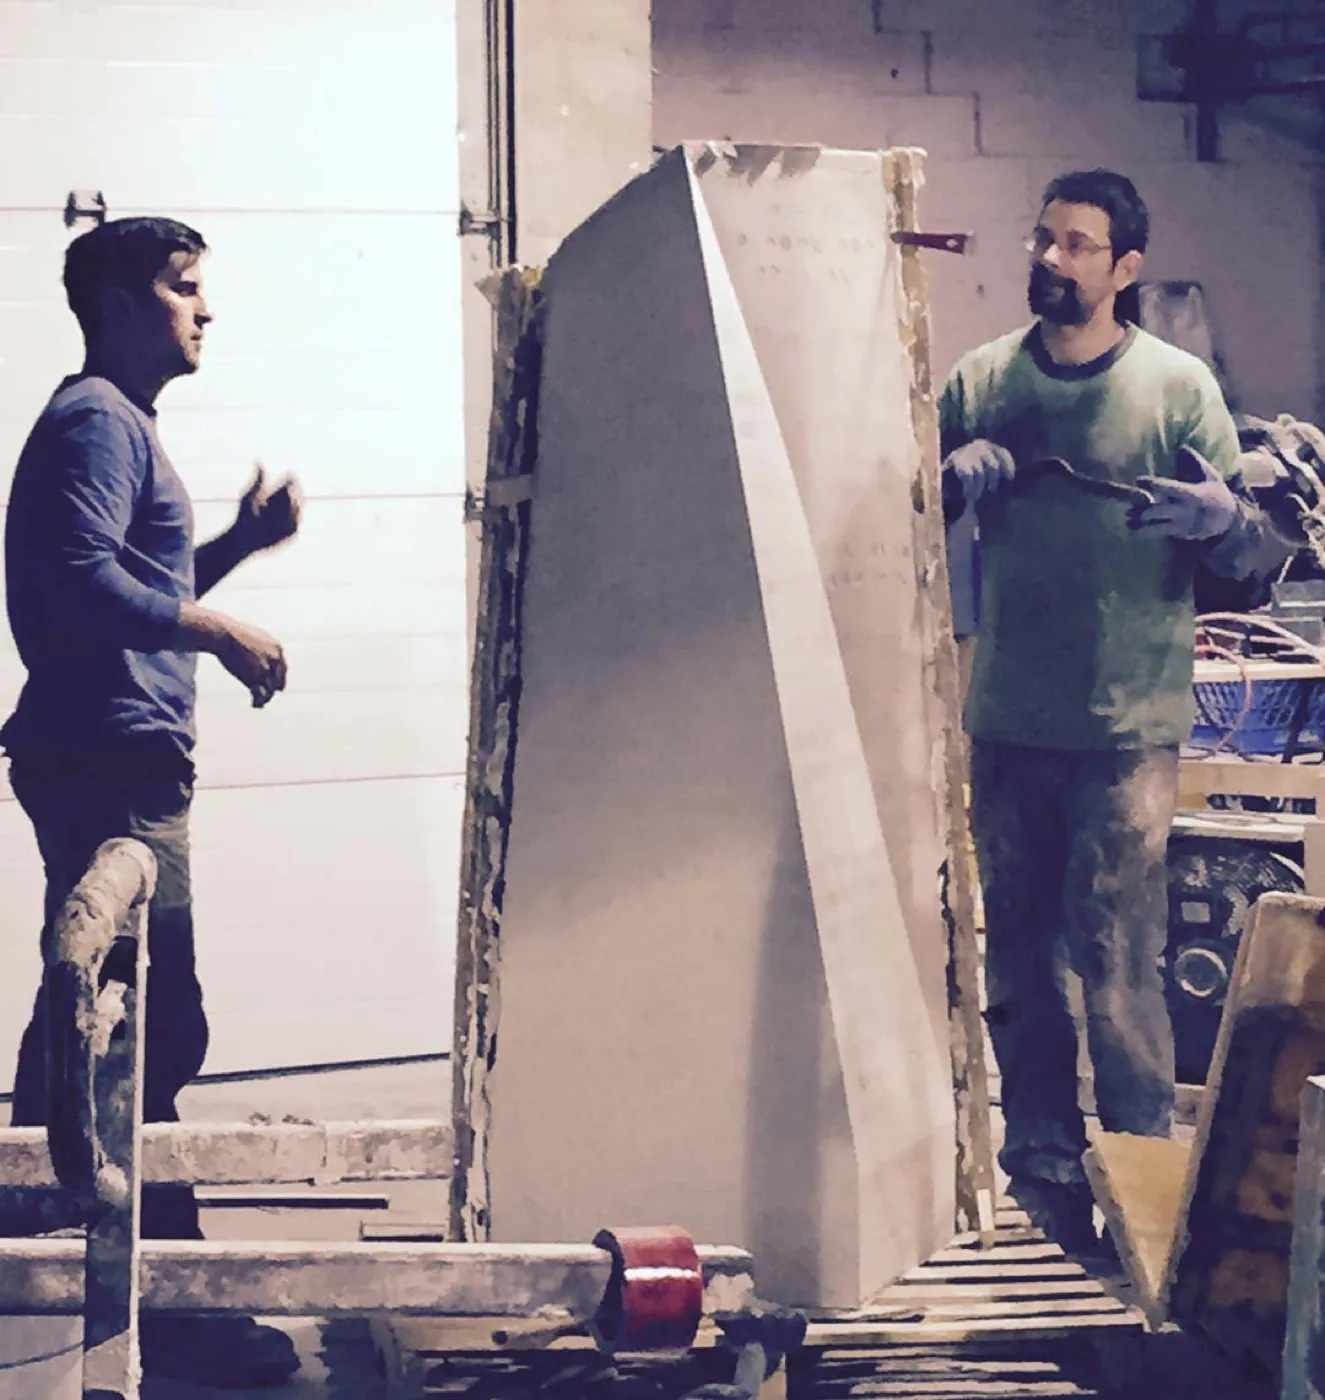
Material thicknesses, fastening methods, tolerances — resolved with the design team while the concept is still moving, not after the drawings close. On the SFU installation that conversation ran for a year, from first sketch to functional art.
The surface is a mold problem
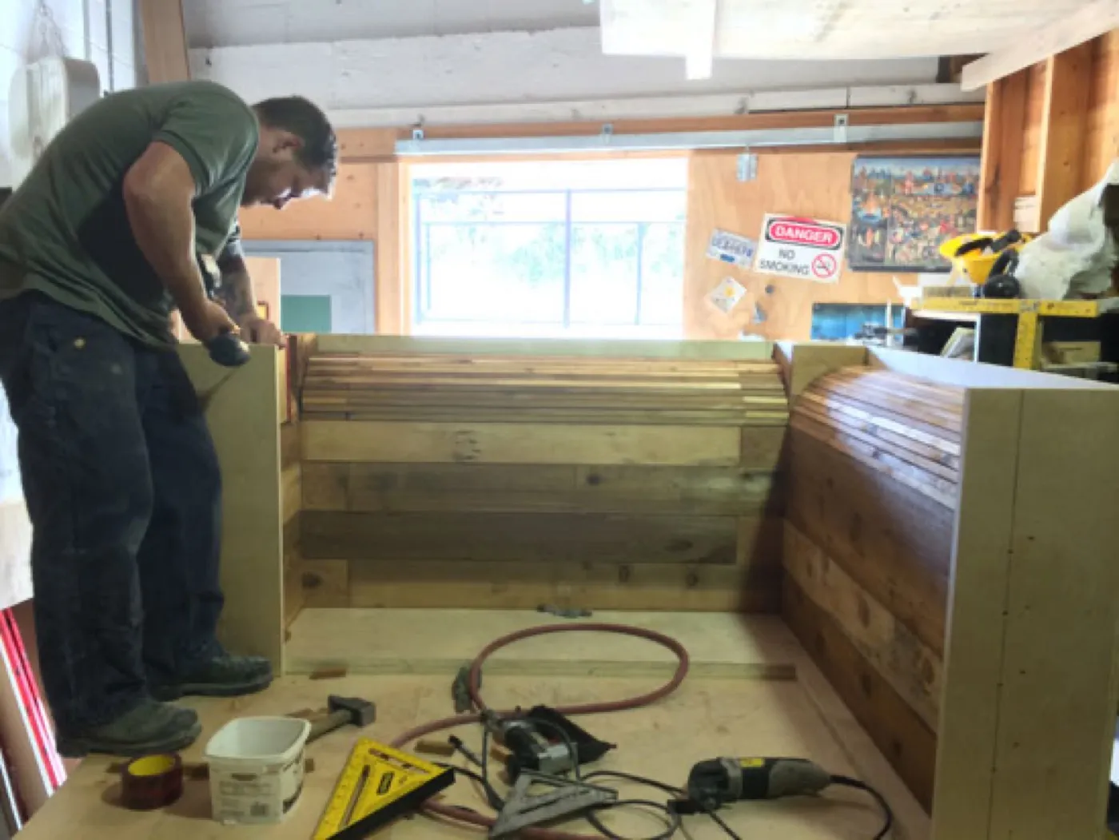
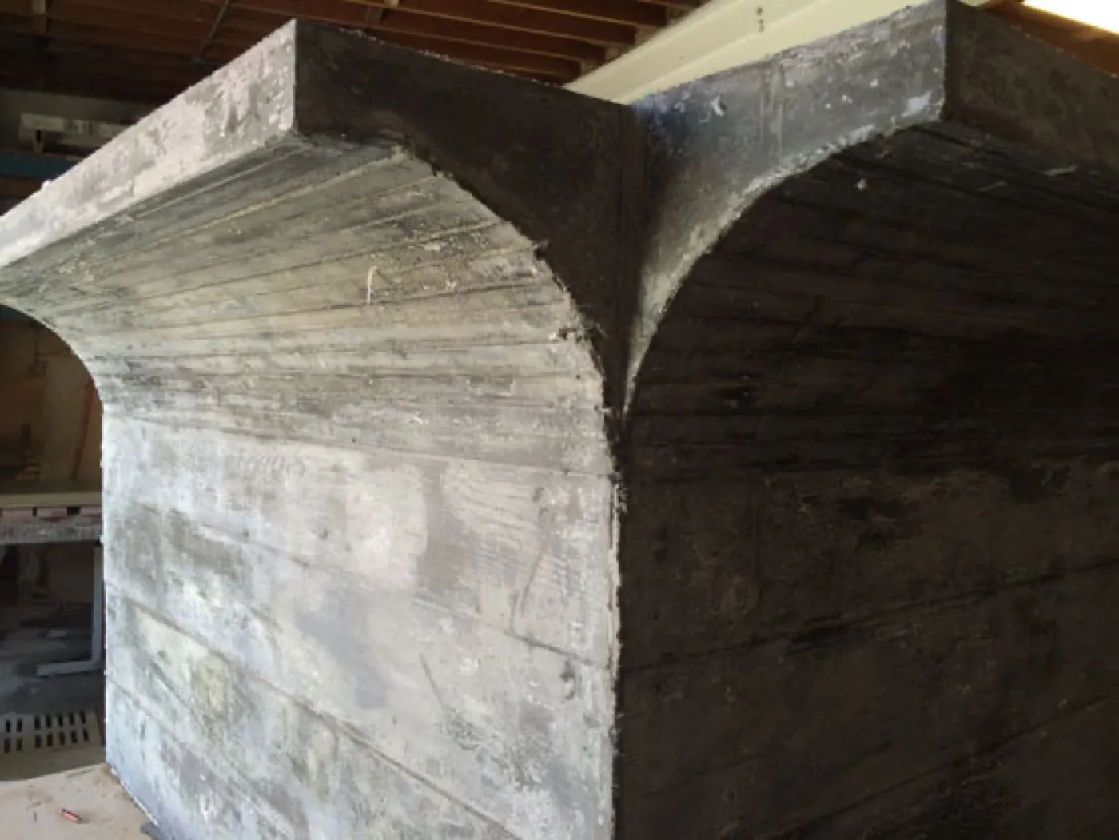
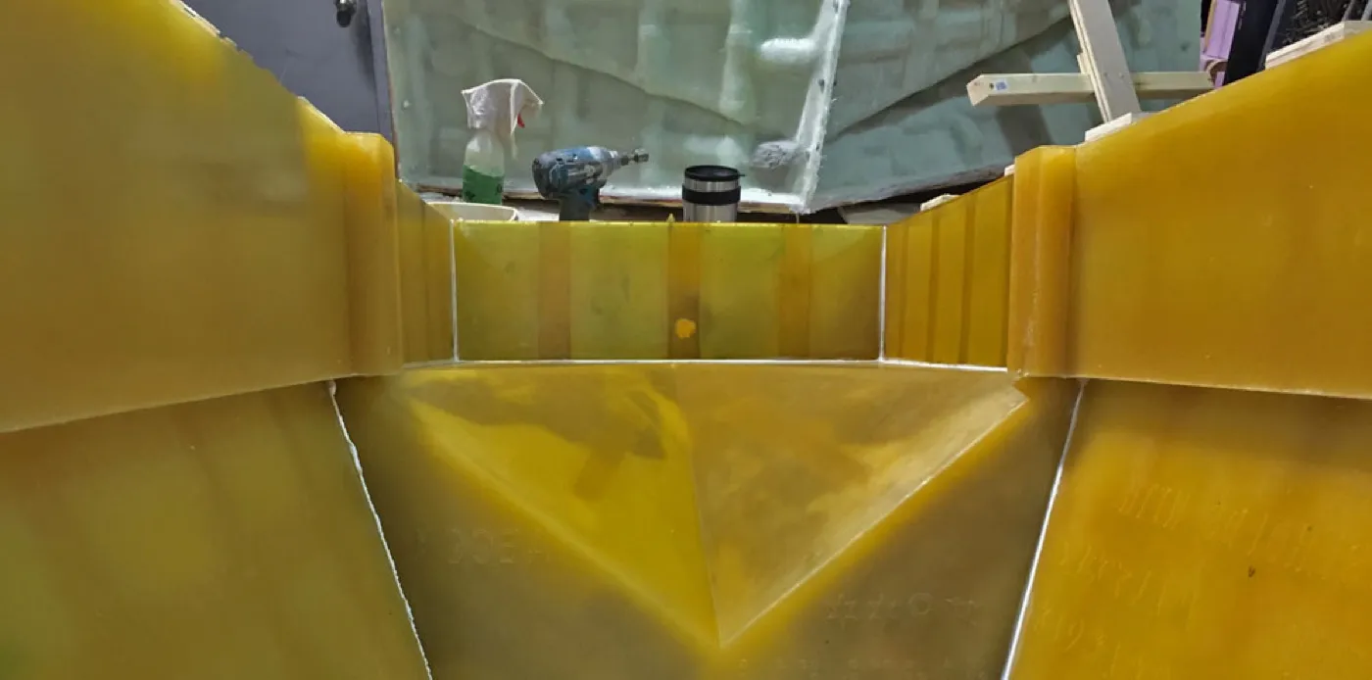
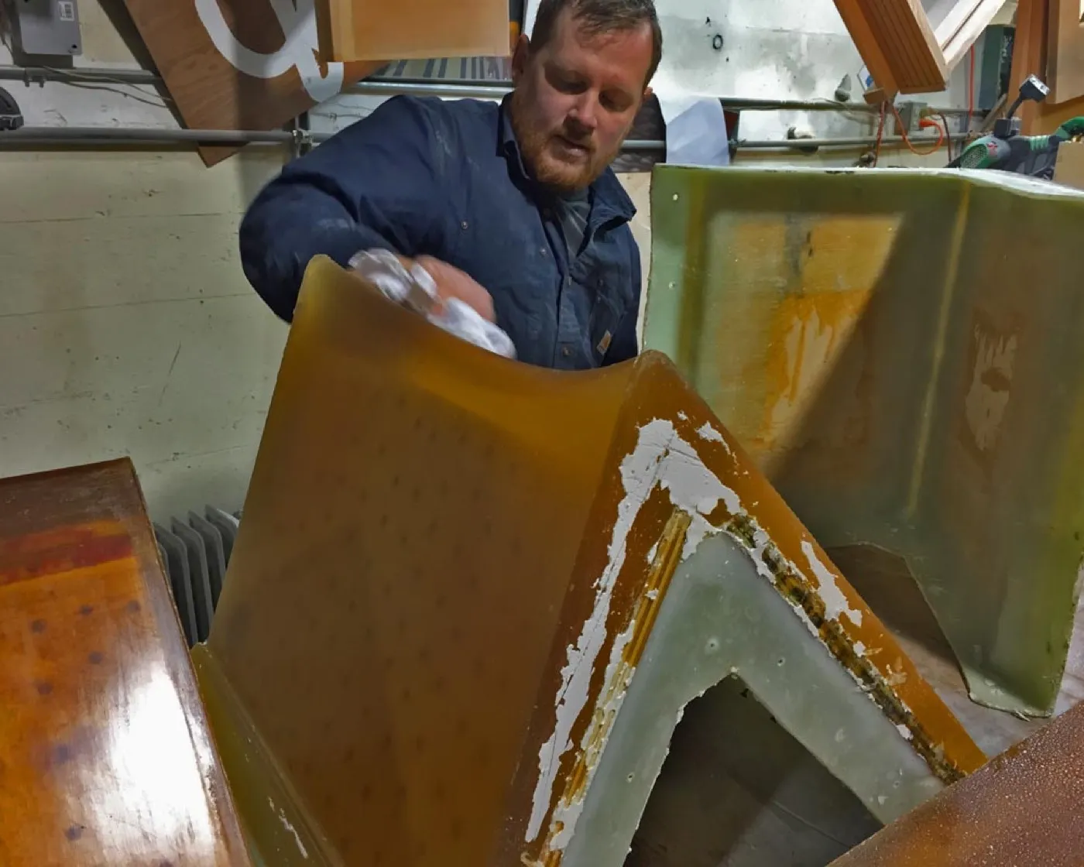
Rubber and fibreglass molds mirror whatever they’re cast against — near-perfect, if that’s the brief. When an artist wanted rough board-formed concrete instead, we lined the molds with cedar and cast an industrial texture into a highly refined material. The finish you imagine is mold-building, and mold-building is our craft.
Connection, cast in
Bolts, stainless inserts and fixing hardware are cast integrally into each component, so pieces arrive finished and bolt together on site — no drilling into the work after the fact.
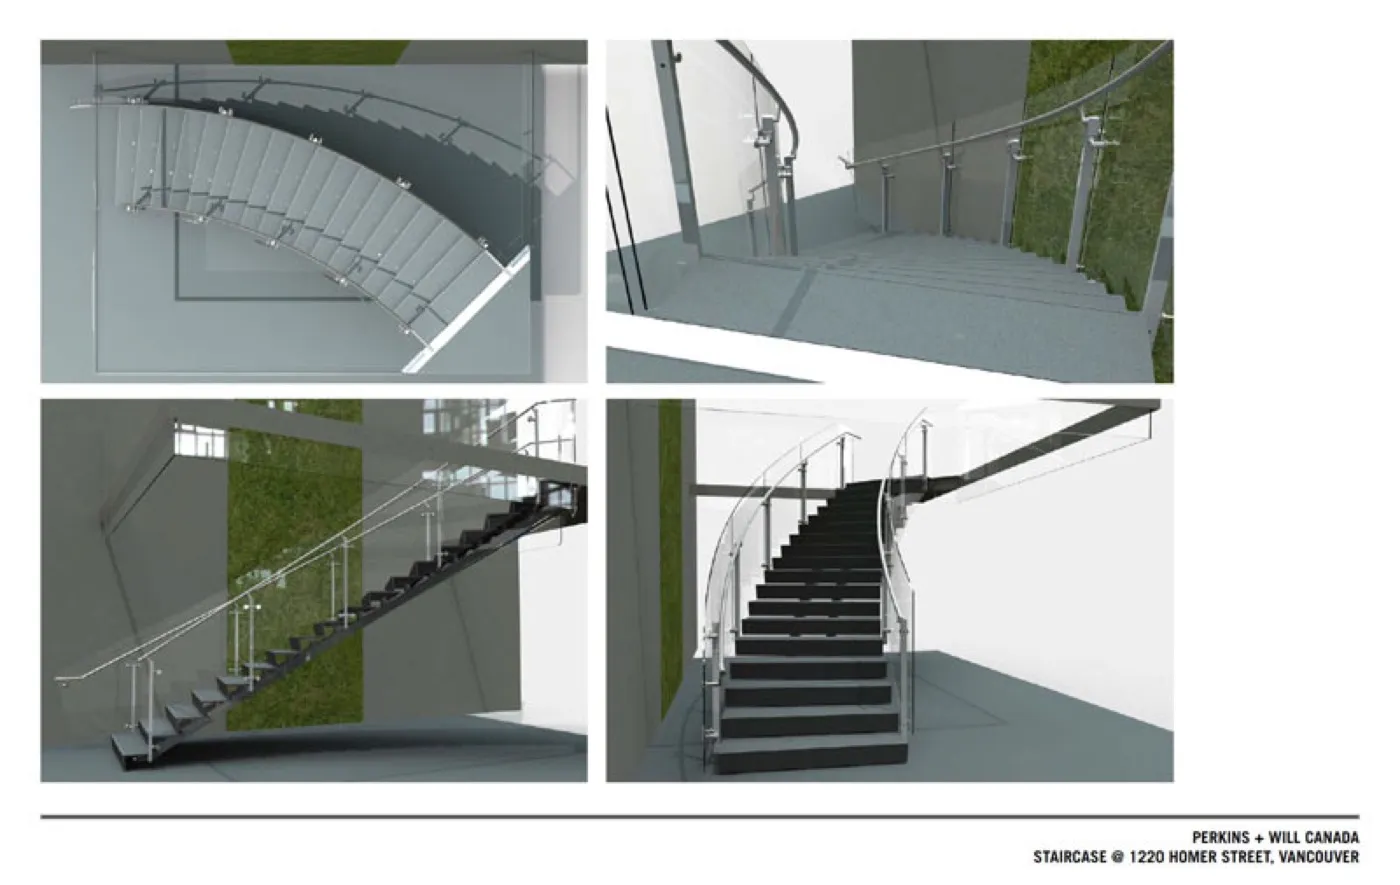
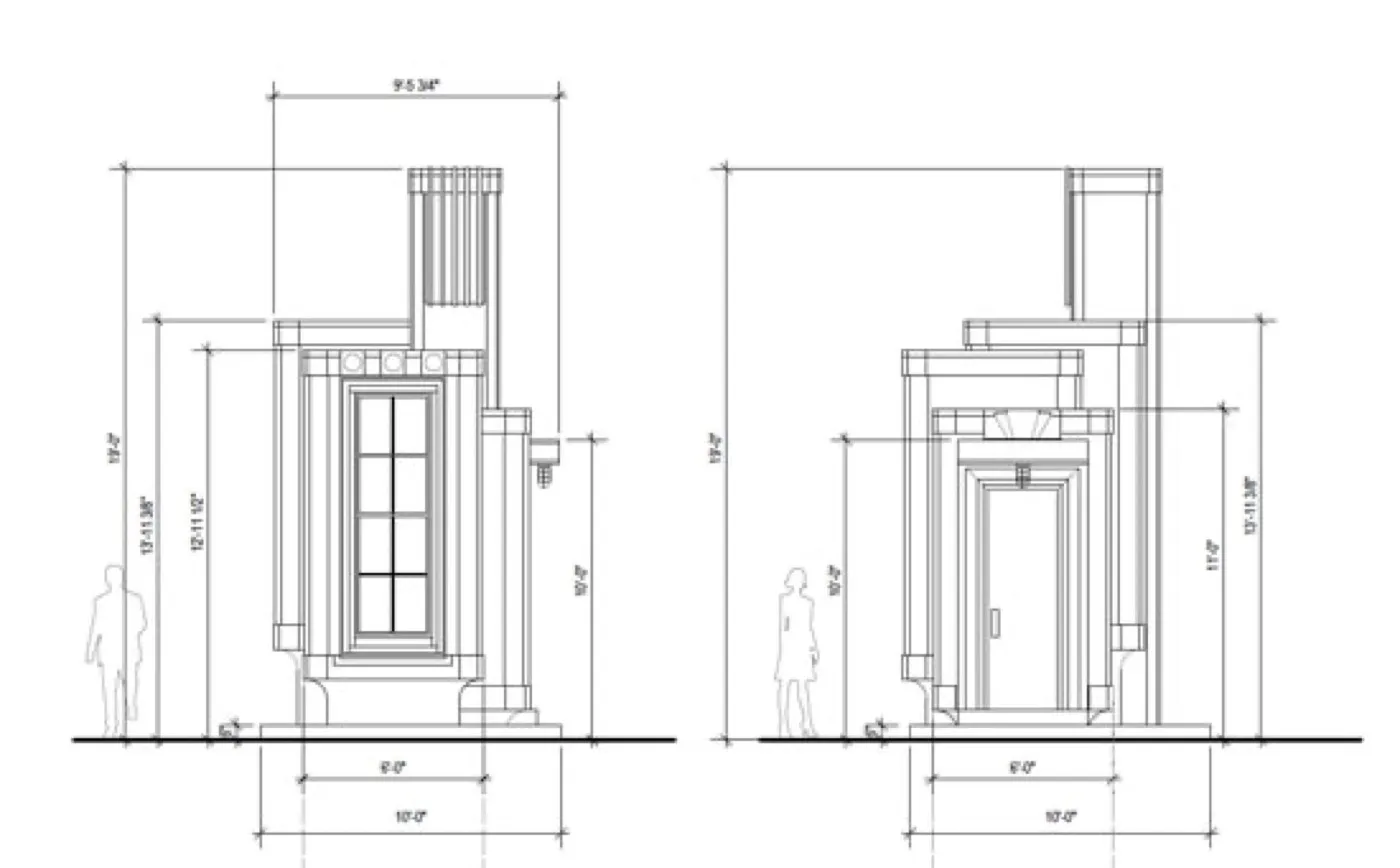
Rendering: Perkins+Will Canada
How it actually runs — from a ring to a monument
A client wanted a lion’s head cast in white Ductal — and the only source was the ring on their finger. That project is our prototyping pipeline in one story: scan the source, model it, print it small enough to argue about, then mill, mold and cast it at full scale.
The same pipeline — 3D scan, 3D print, CNC-milled positives, rubber molds — runs for benches, panels and one-off components. It’s how an idea gets to concrete without guesswork.
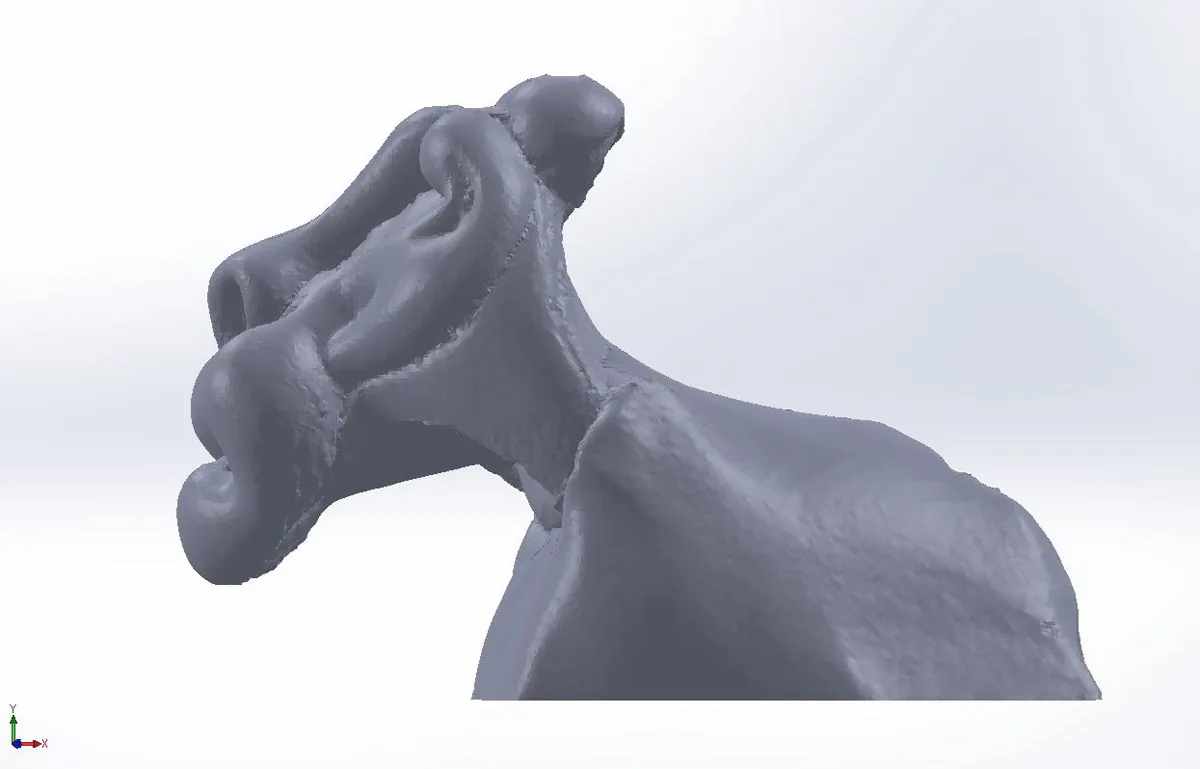
Scan
Any source — a maquette, an artifact, here a ring — captured digitally and sectioned for the right profile.
Model & print
A 3D print puts the piece in the client’s hands before anything expensive happens.
Mill & mold
The file is CNC-milled in foam, finished smooth, then captured in a rubber liner with a rigid plaster boot.
Cast
Poured in the precast shop — here in white Ductal, with stainless inserts cast in for mounting.
Substation Pavilion — art you can bolt together
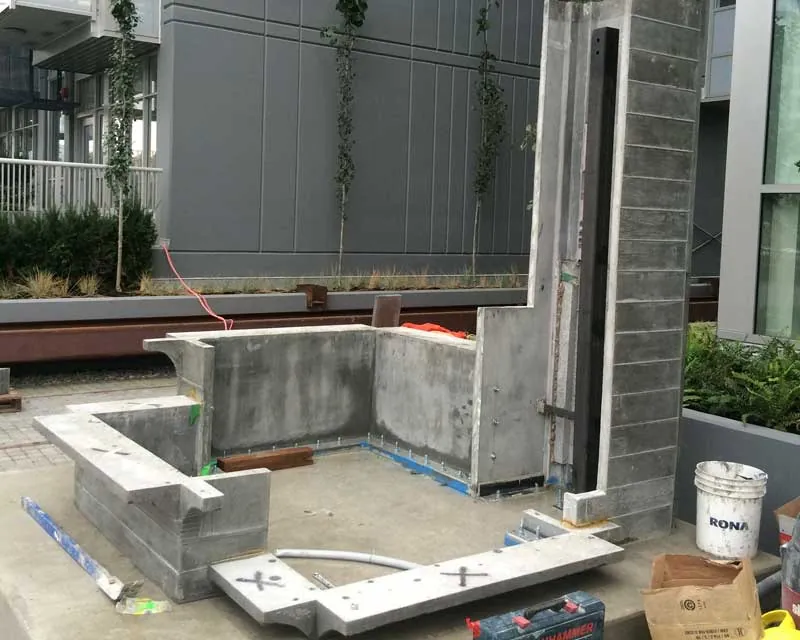
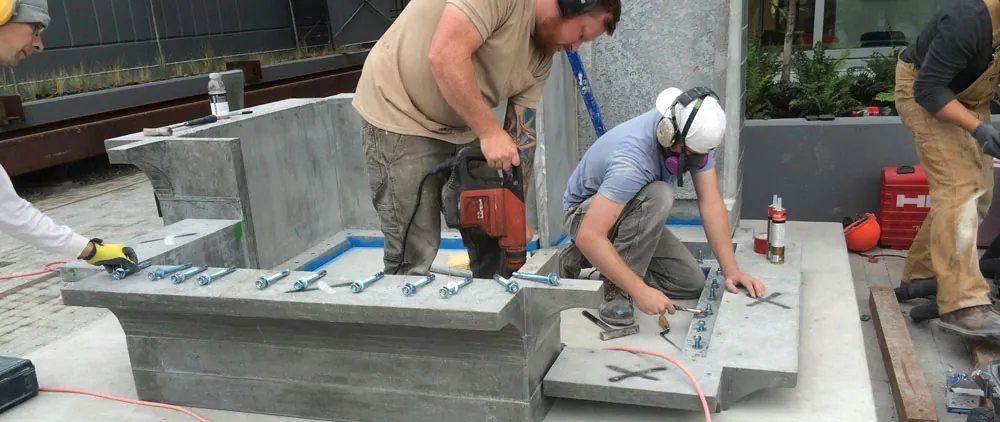
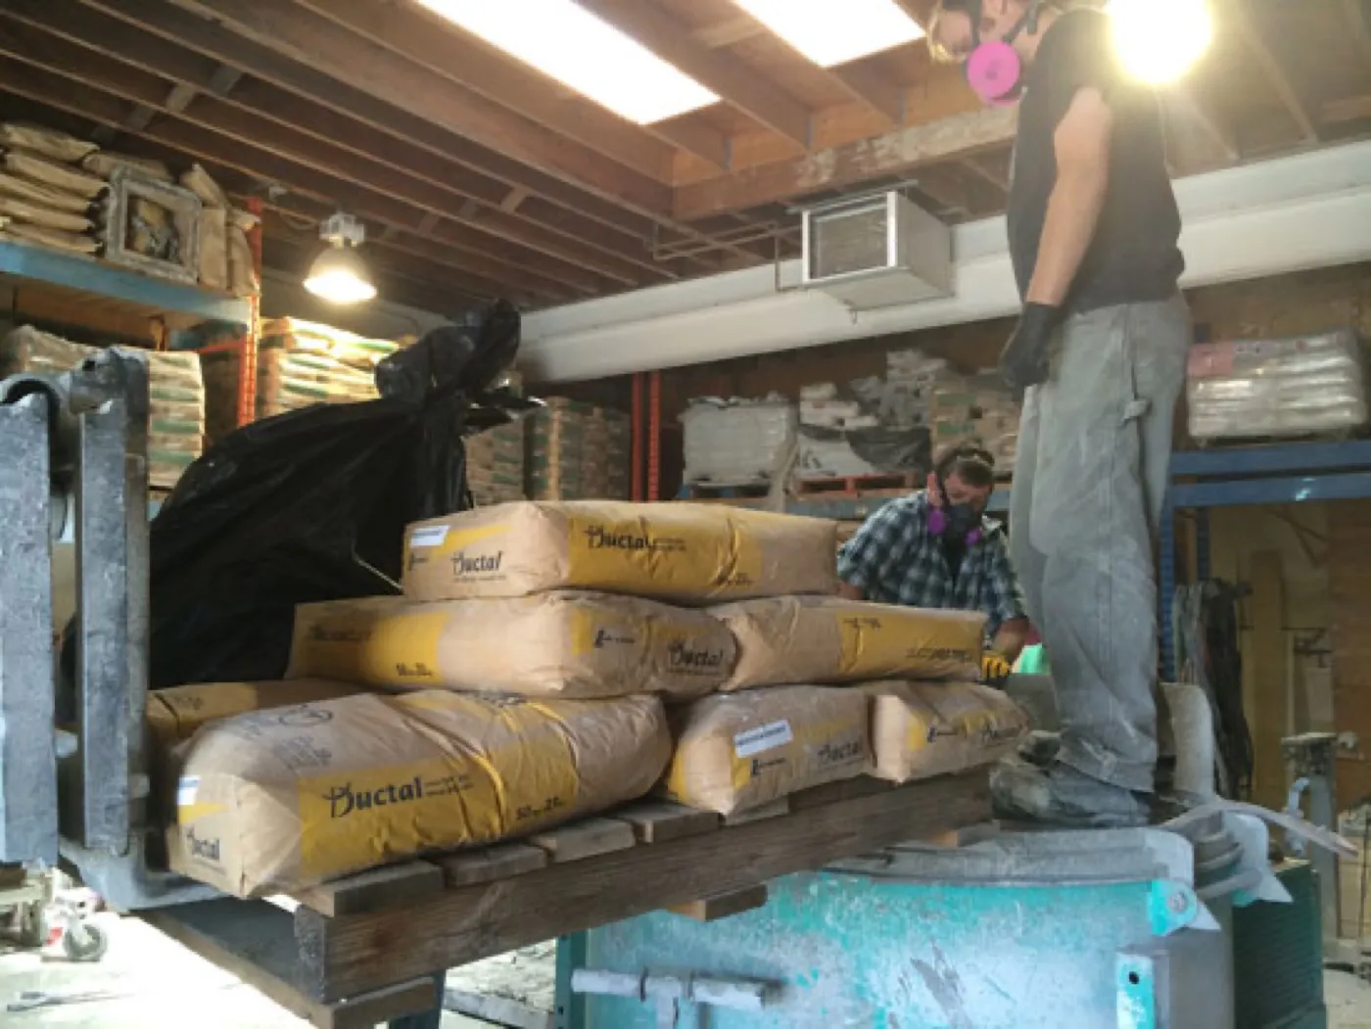
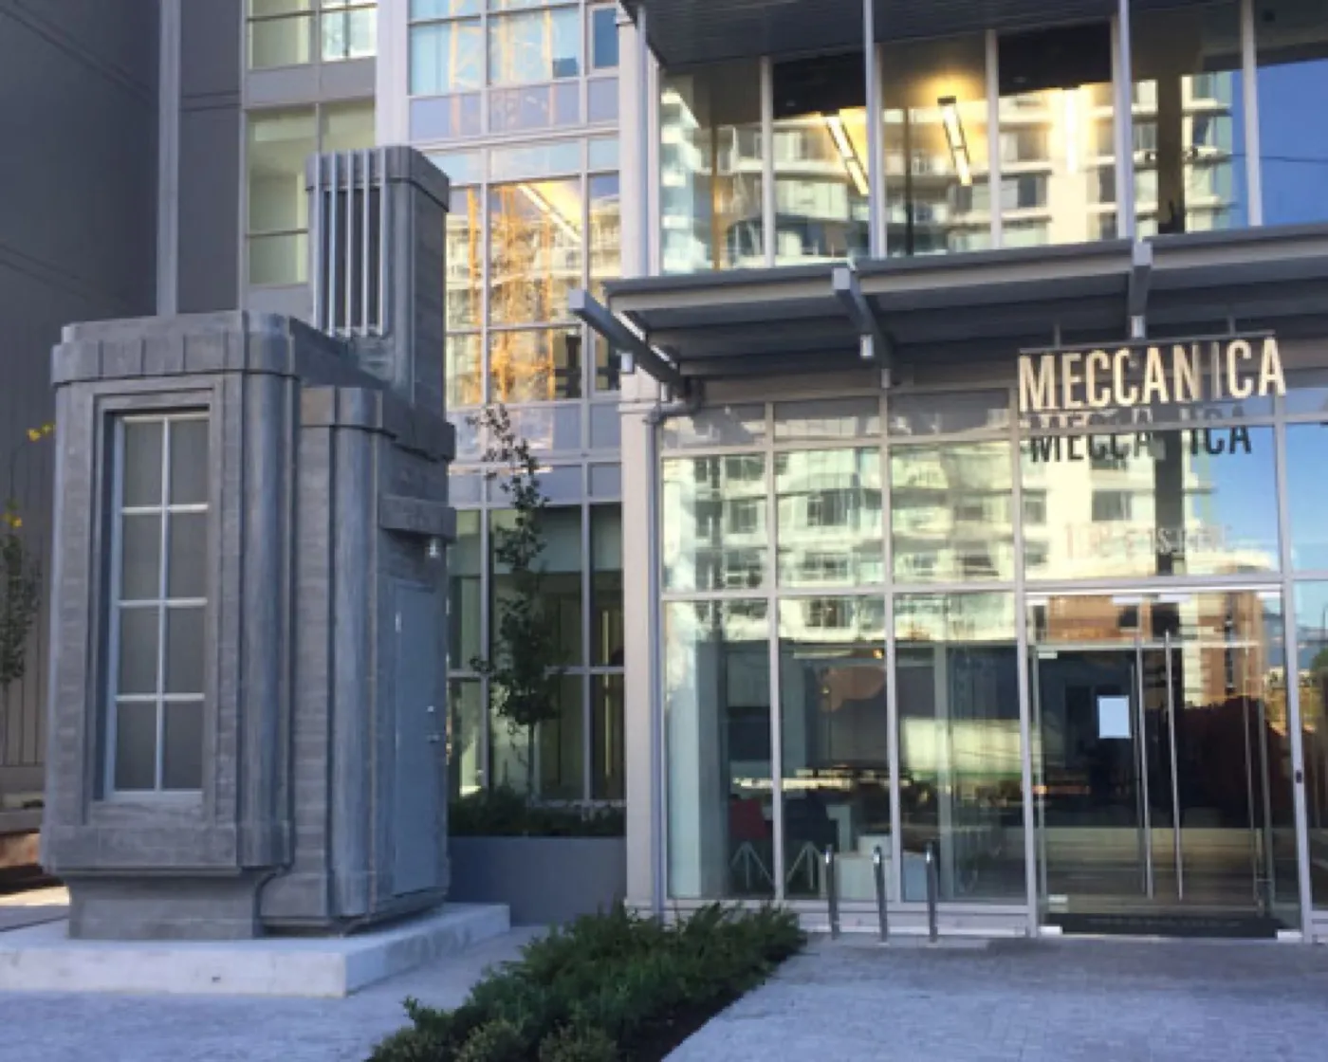
For the Meccanica development in Vancouver, artist Cedric Bomford designed a pavilion in board-formed concrete — and Szolyd joined at the design stage to work out how it could actually be built. UHPC made the panels thin and modular: they average 38 mm thick, the longest piece runs thirteen feet, and every panel left the shop with its bolts already cast in, so the pavilion went together on site like a kit.
The texture came from the mold, not the material: cedar boards lining the forms left this highly refined concrete with the rough, industrial surface the artist wanted.
- Project
- Substation Pavilion — UHPC public art
- Location
- Meccanica development, Vancouver BC
- Artist
- Cedric Bomford
- Material
- Ductal® UHPC, board-formed
- Panels
- 38 mm (1½″) average thickness · longest piece 13 ft
- Connection
- Integral cast-in bolts
EcoSoMo — functional art at Simon Fraser University
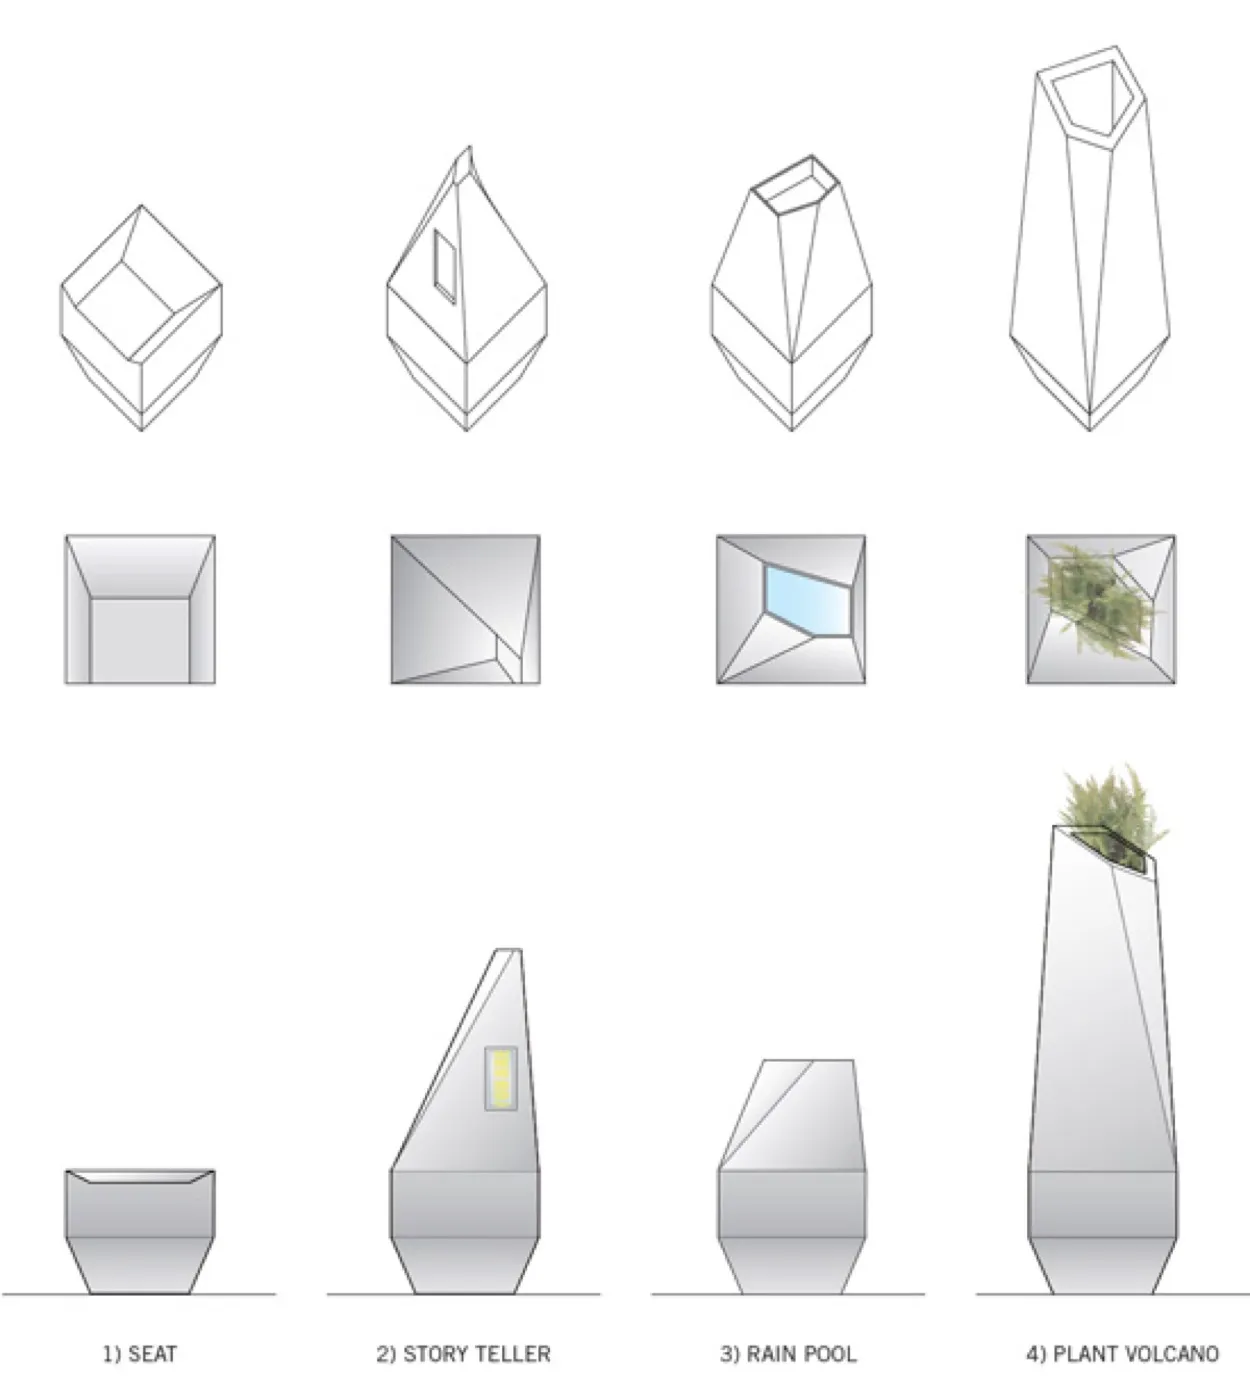
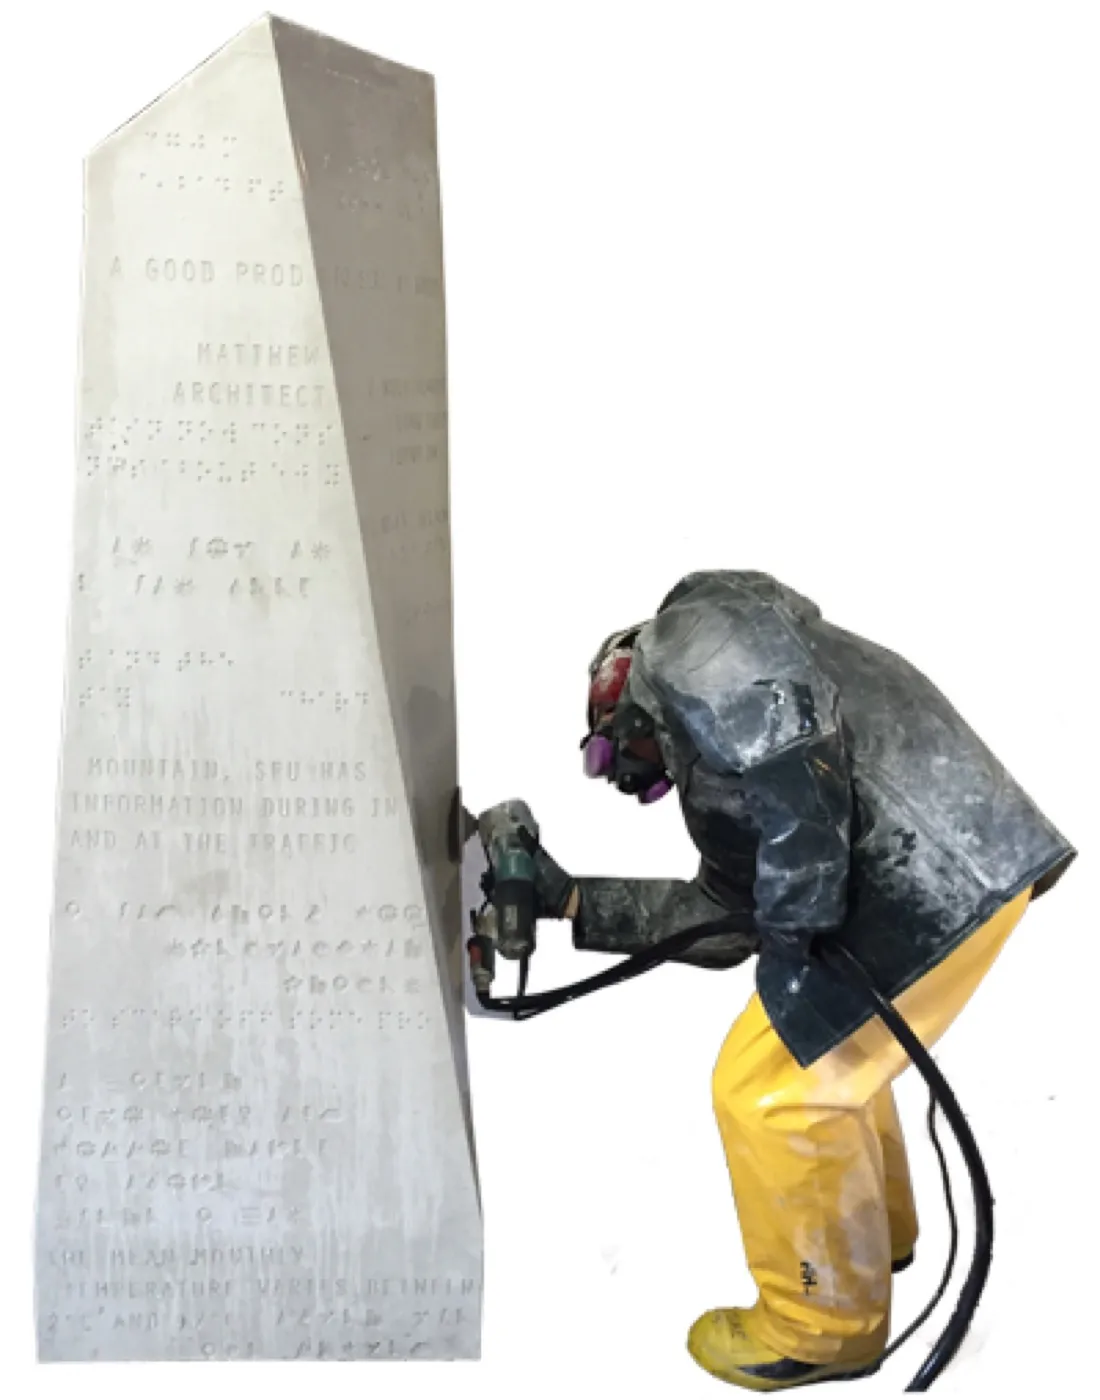
Designed by Matthew Soules Architecture, EcoSoMo is a family of modular UHPC forms — a seat, a story-telling screen, a rain pool — that recombine to suit their site. Over the year it took the concept to become functional art, Szolyd consulted on material thicknesses, fastening methods, textural mats and tolerances, then fabricated the modules in the shop.
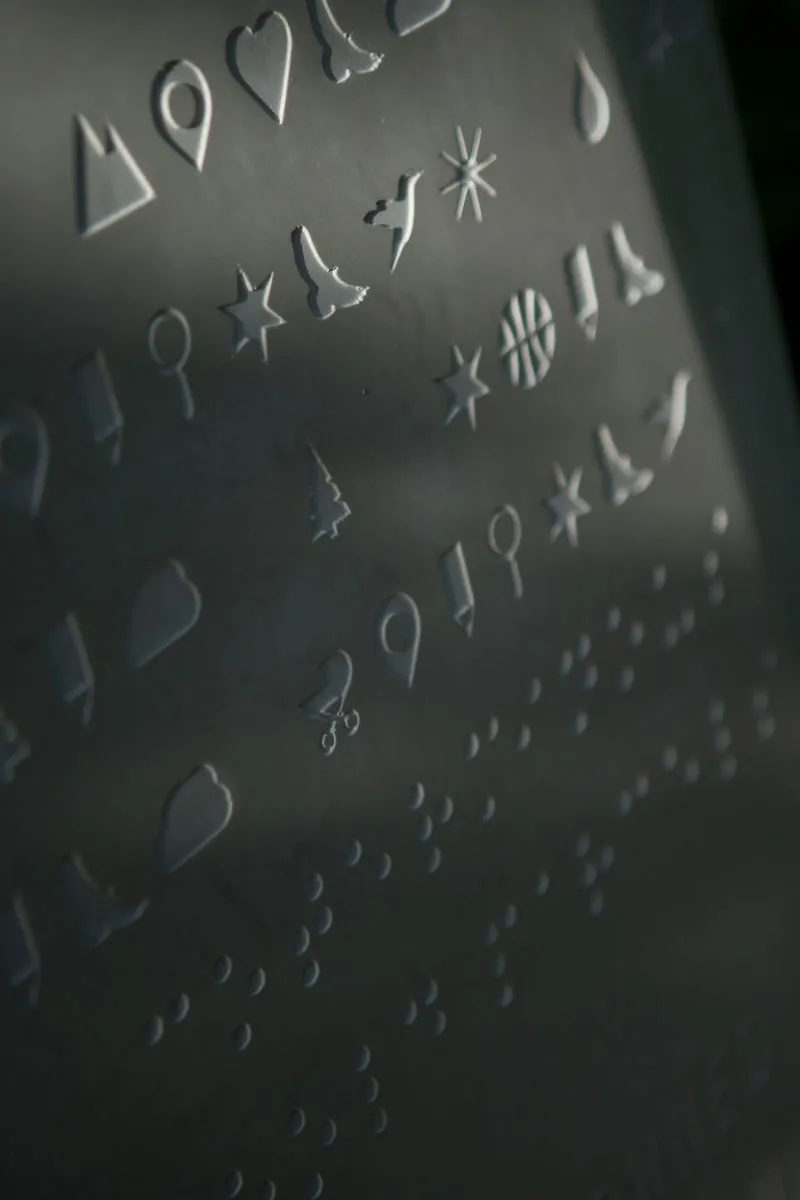
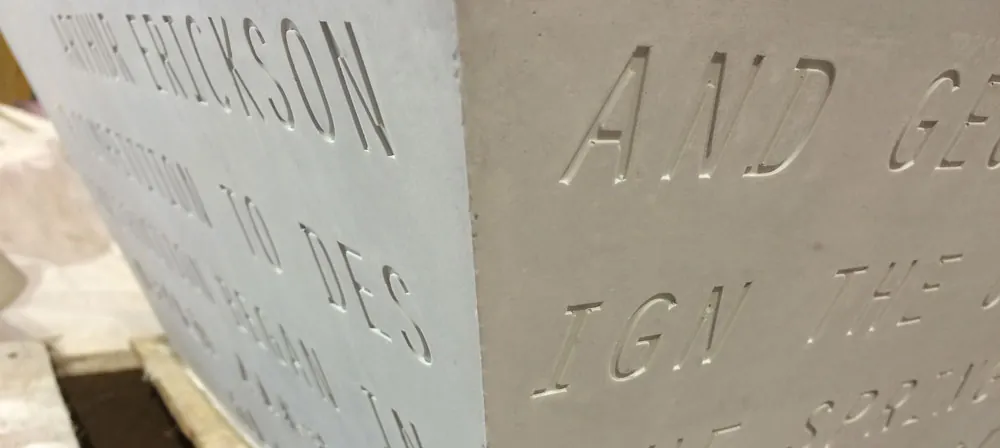
The texture work is the part visitors touch: icons, braille and cast lettering pressed into the surface from mats built into the molds — graphic detail cast in, not applied after.
- Project
- EcoSoMo — UHPC functional art
- Location
- Simon Fraser University, Burnaby BC
- Designer
- Matthew Soules Architecture
- Material
- Ductal® UHPC, precast modules
- Szolyd role
- Thicknesses, fastening, texture mats, tolerances · fabrication
The Sofi bench — a designer’s prototype, cast for real
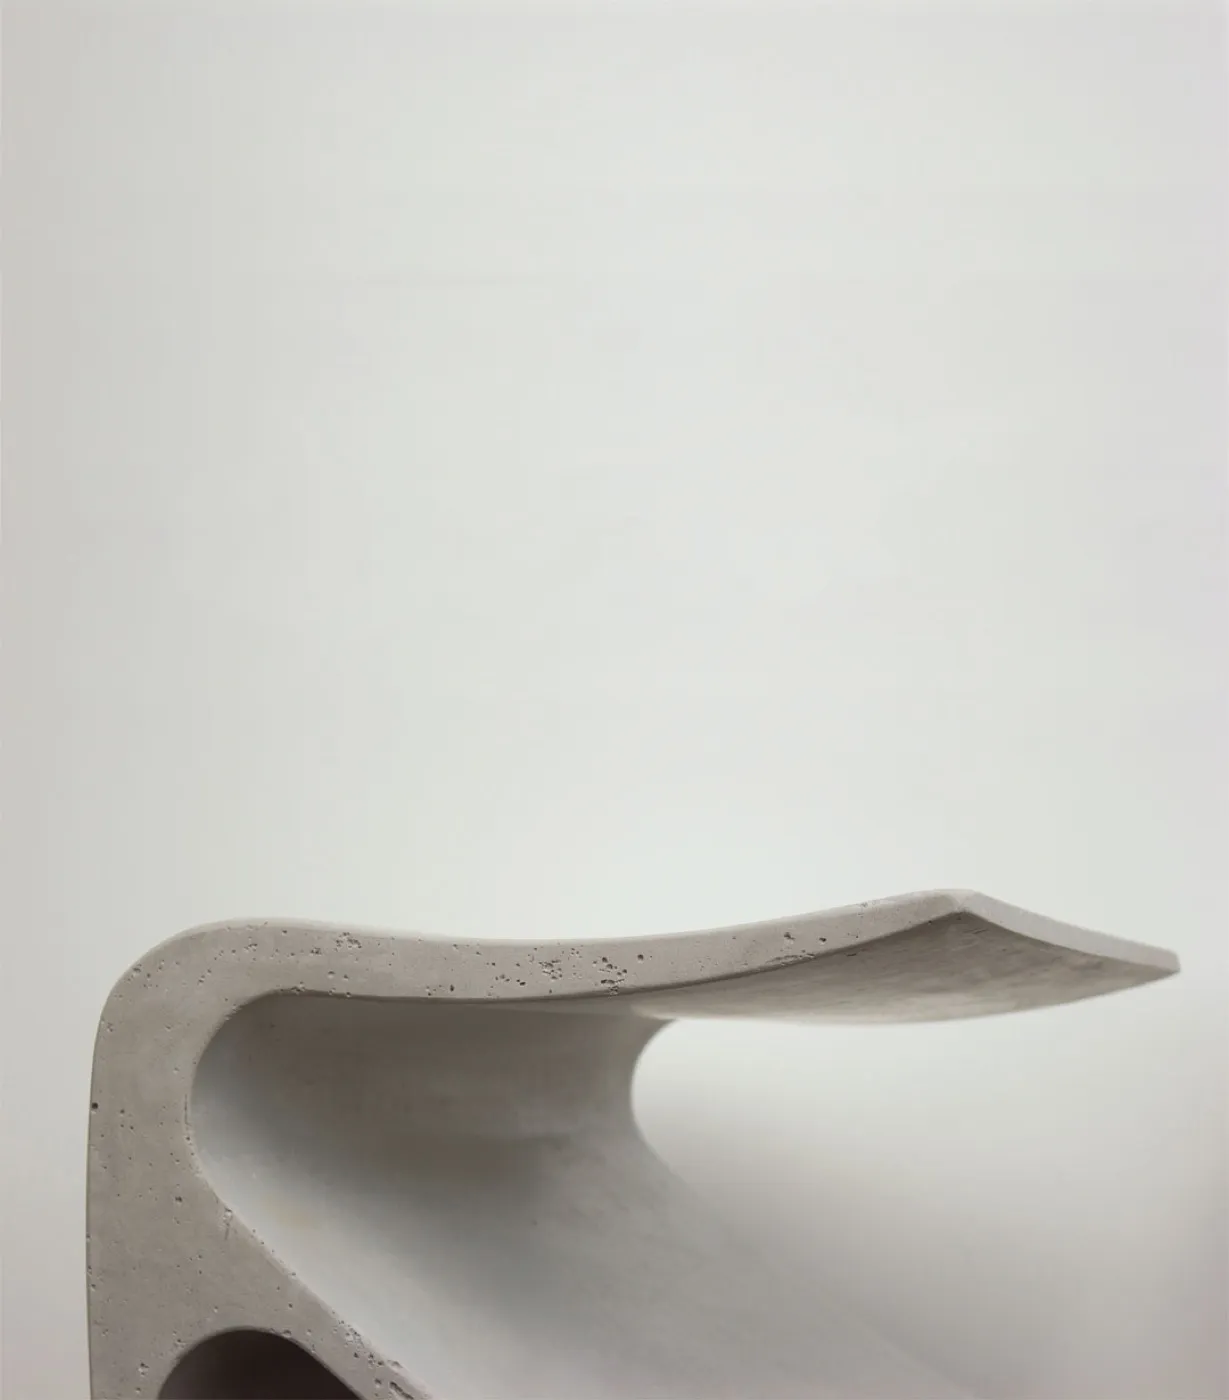
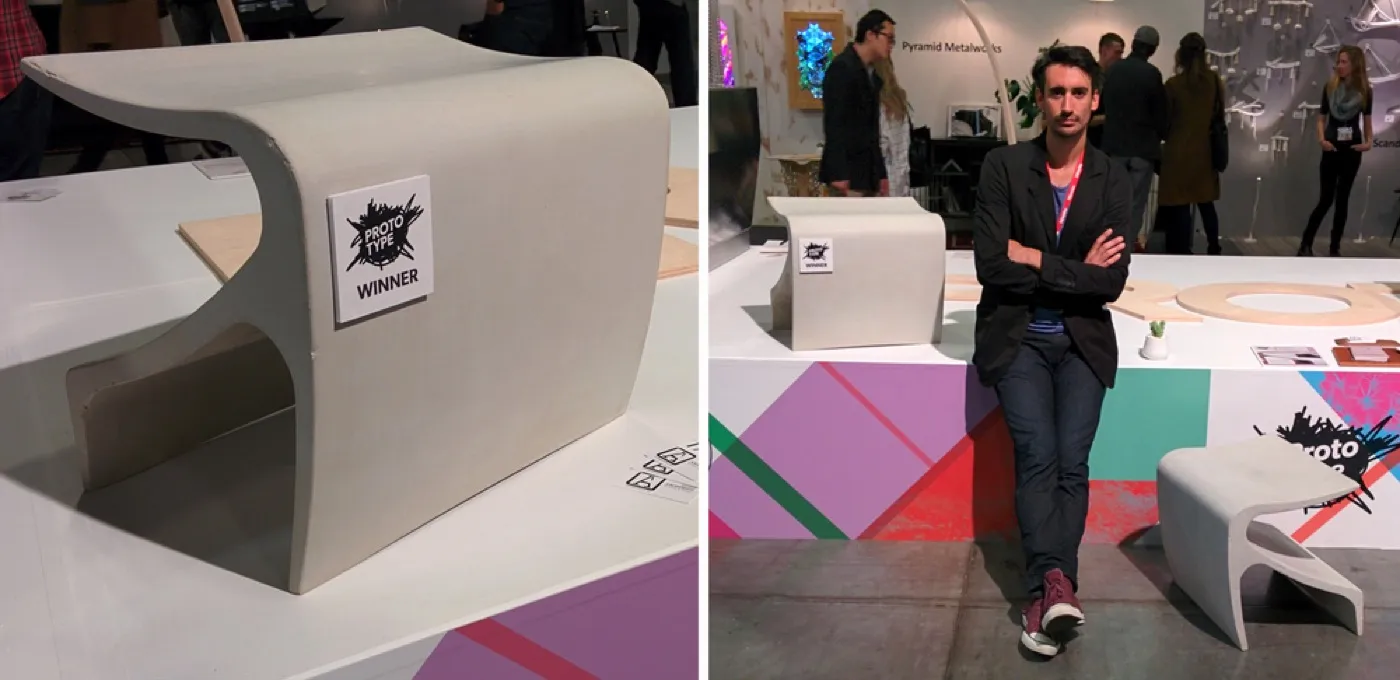
Cristian Arostegui of Arostegui Studio designed the Sofi bench as a single sweeping form — a seat that reads as one continuous surface, which is easy to draw and hard to cast. Szolyd cast it in Ductal, and it went to Vancouver as a prototype.
It won the Prototype design award at IDS West that year. The award is Arostegui’s, for the design; our part was proving the shape could exist in concrete — and then that it could be made repeatedly, indoors or out, in any colour, in lengths up to eight feet.
- Product
- The Sofi bench
- Designer
- Cristian Arostegui · Arostegui Studio
- Recognition
- Prototype design award, IDS West Vancouver — 2015
- Material
- Ductal® UHPC · any colour
- Lengths
- Up to 8 ft
- Use
- Interior or exterior
The Atrium — the facade we point to
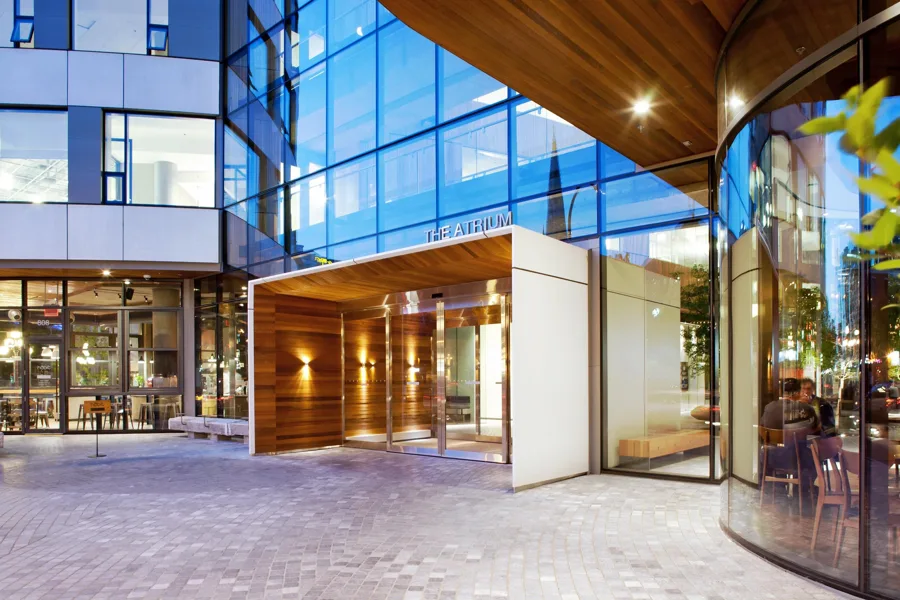
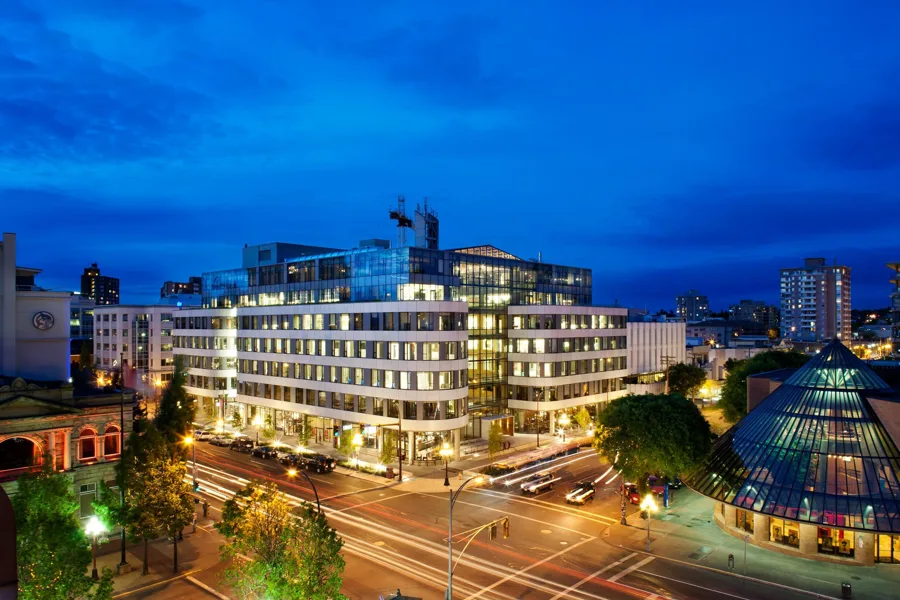
When The Atrium opened at Yates and Blanshard in 2010, it carried the first exterior precast UHPC cladding system on any building in North America — long white bands sweeping the block’s curved corner, drawn by D’Ambrosio Architecture + Urbanism in the same material family we cast every day.
Szolyd’s part ran from pre-construction — design assistance on how the system would come together — to the piece you touch on the way in: the entry vestibule, fabricated at our shop. And when someone asks how long this material lasts, this is the building we point to. It has stood on that corner since 2010, with minimal maintenance. Drive past it.
- Project
- The Atrium — 800 Yates Street, Victoria BC
- Architect
- D’Ambrosio Architecture + Urbanism
- Completed
- 2010
- Facade
- First exterior precast UHPC cladding in North America
- Szolyd scope
- Design assist · entry vestibule, fabricated in Victoria
- Recognition
- PCI Design Award, Best Mixed-Use Building — 2011
Bring us the piece the spec book can’t cover.
The earlier we see the design, the more the material can do for it — send a sketch, a model, or the ring on your finger.
Start a projectOr write to us directly: trevorh@szolyd.com