
The stair is the room’s one chance to be architecture.
Szolyd precasts feature stairs in ultra-high-performance concrete — thin treads, long spans and precise edges that ordinary concrete can’t hold.
Start a stair projectFeature stairs, across three projects
We cast in Ductal®, the ultra-high-performance concrete developed by Lafarge — Szolyd has held a North American Ductal sublicense since 2006.
University of Victoria — student housing & dining
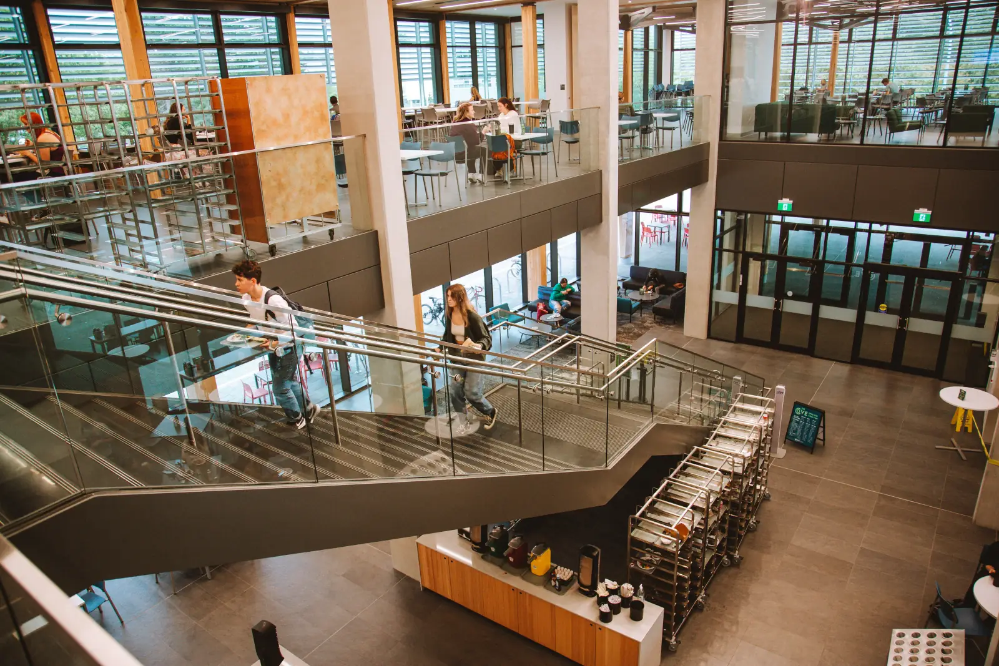
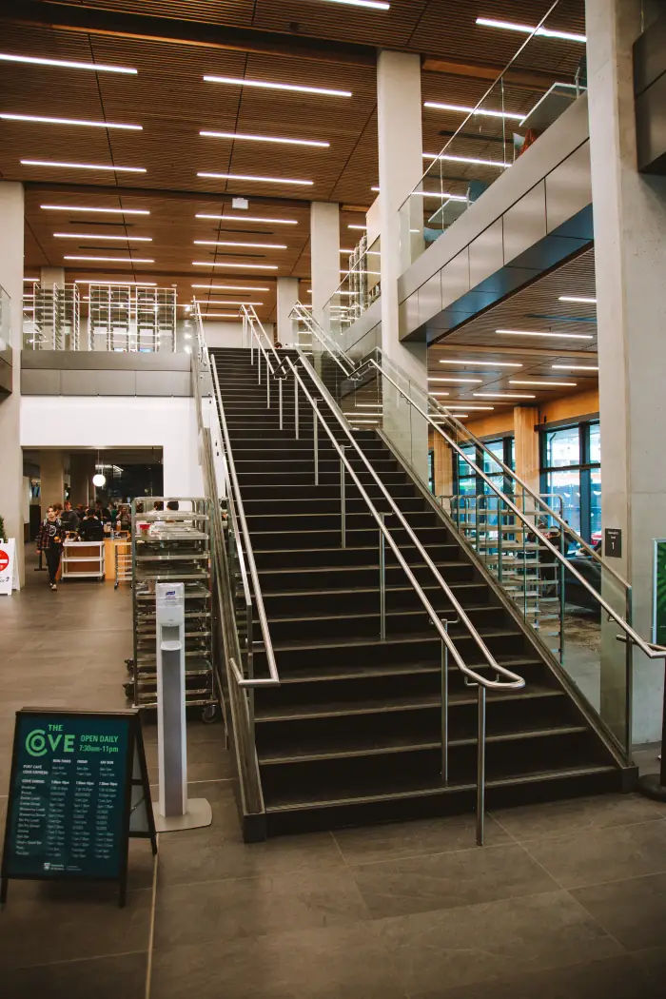
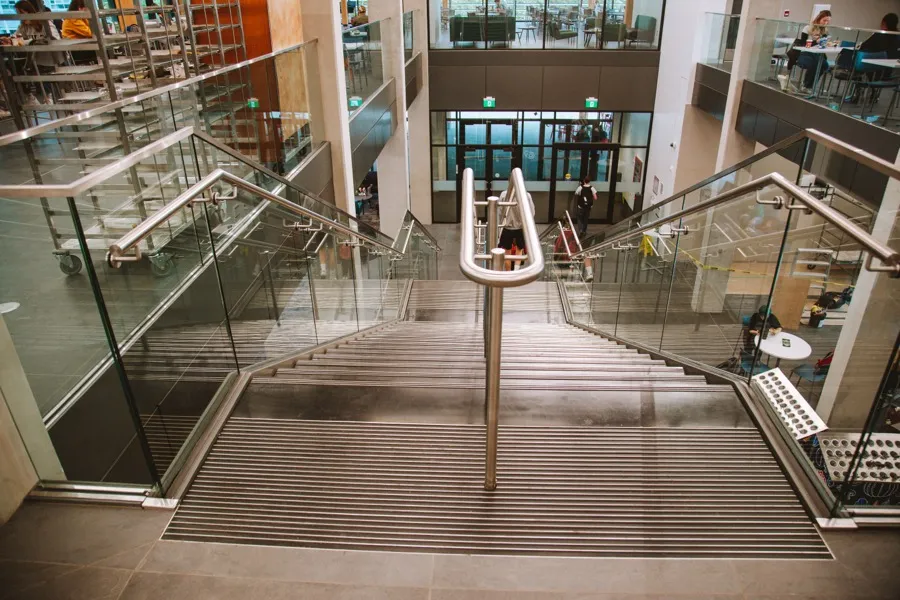
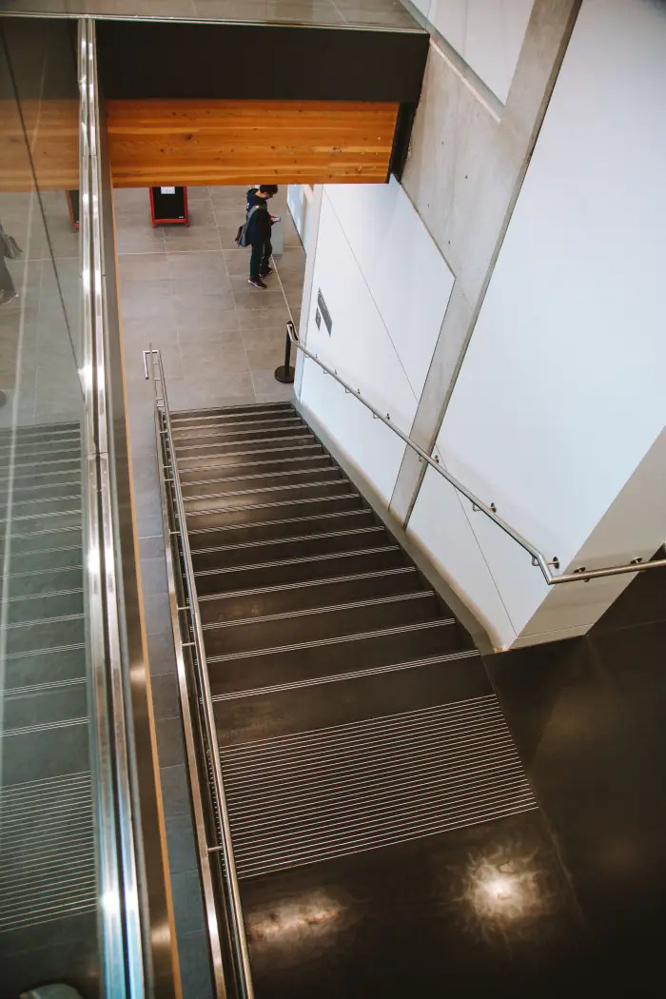
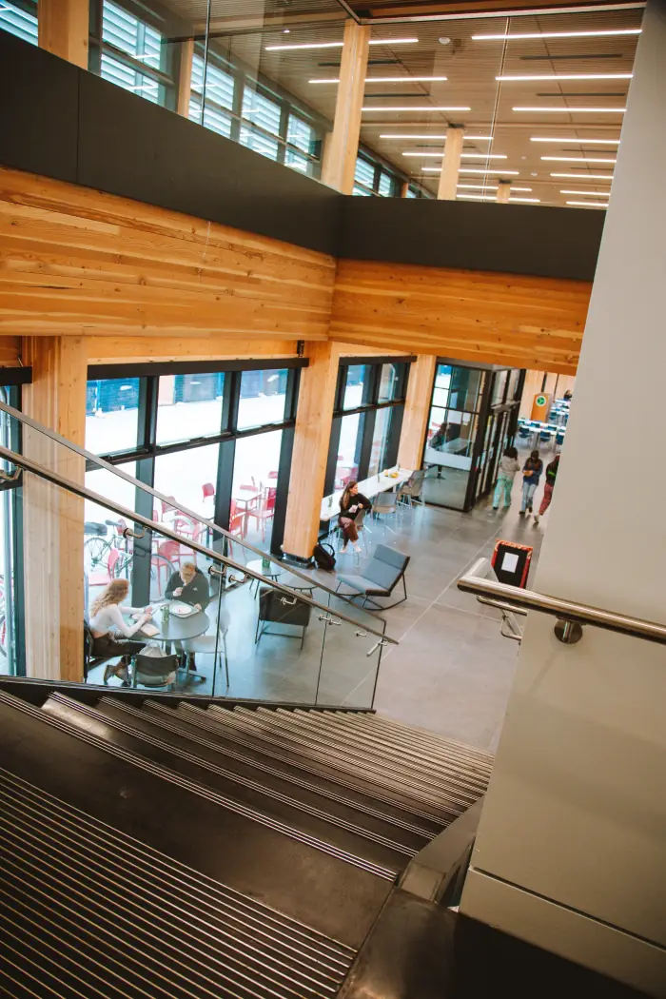
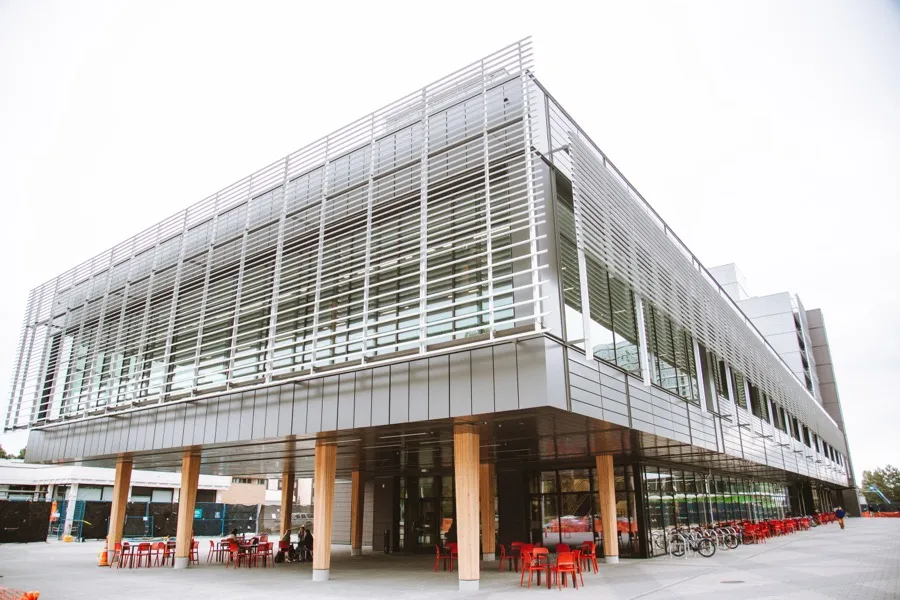
Three feature stairs anchor the University of Victoria’s student housing and dining project, across its two buildings. In the dining hall, a switchback feature stair crosses the room in the open — part circulation, part meeting place, carrying hundreds of students a day under a mass-timber ceiling. In the residence, the stairs do the opposite work: charcoal ribbed treads in a white well, quiet and exact.
All three were precast by Szolyd in Ductal UHPC and installed finished. The project was designed by Perkins&Will; its honours include a Citation at the 2024 AIA Canada Design Awards and a 2024 VRCA Silver Award of Excellence.
- Project
- Student housing & dining feature stairs
- Location
- Victoria, British Columbia
- Architect
- Perkins&Will
- Material
- Ductal® UHPC, precast
- Scope
- Three feature stairs across two buildings
- Photographed
- September 2022
Harry Jerome — the stairs beside the slide
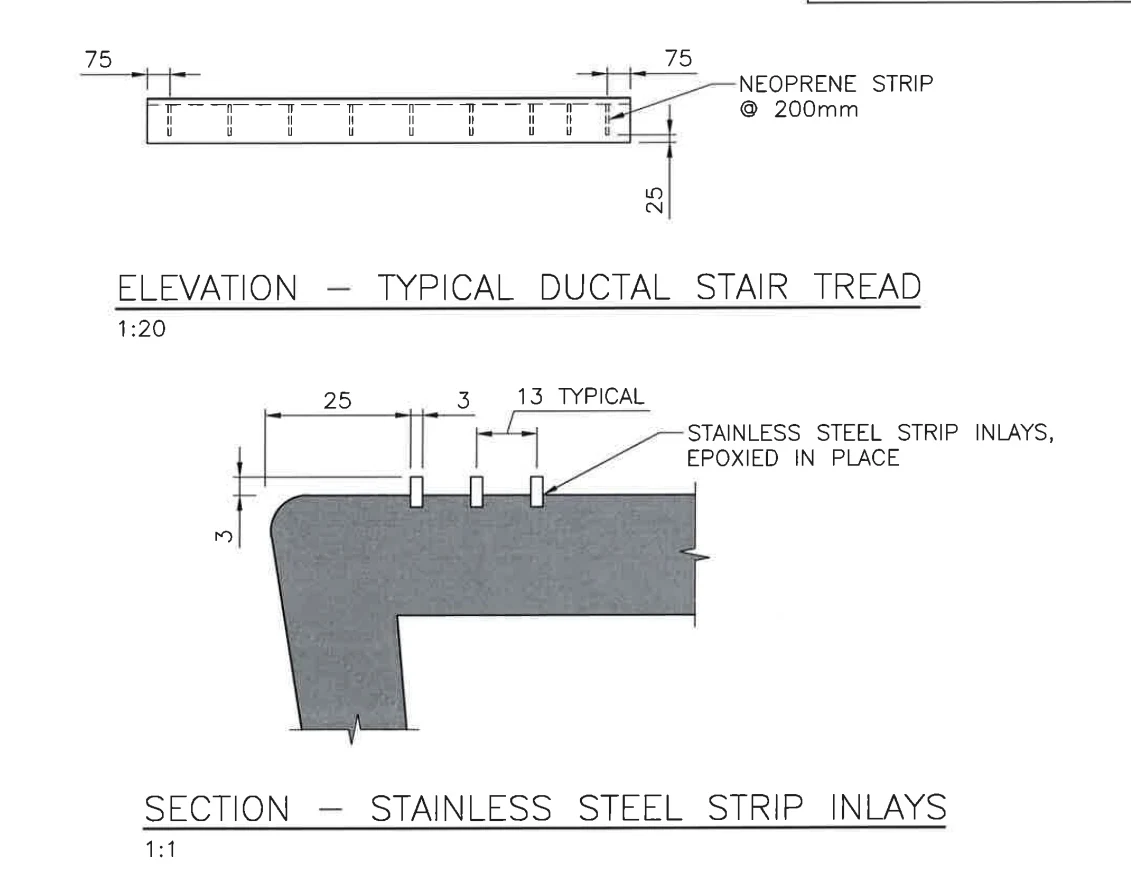
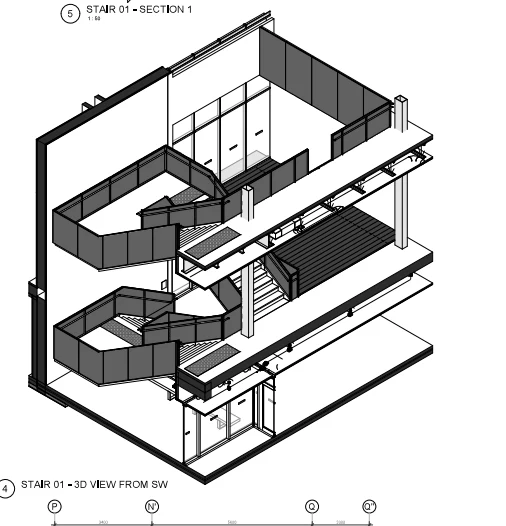
At North Vancouver’s new Harry Jerome Community Recreation Centre, the atrium’s famous move is a two-storey slide — and beside it, the feature stairs that carry everyone back up to go again. Szolyd cast those stairs, awarded in 2025 and delivered for the centre’s July 2026 opening.
The building is HCMA’s design — a timber-and-steel entry hall under a wood-coffered ceiling meant to read like the North Shore forests — and the stair sits in the middle of its most public room.
- Project
- Harry Jerome Community Recreation Centre
- Location
- Lonsdale Avenue at East 23rd, North Vancouver BC
- Architect
- HCMA
- Customer
- Smith Bros. & Wilson, general contractor
- Timeline
- Awarded 2025 · opened July 25, 2026
- Design honours
- World Architecture Festival 2019 — Civic, Future Projects (building design)
Telus Ocean — 33 steps, downtown Victoria

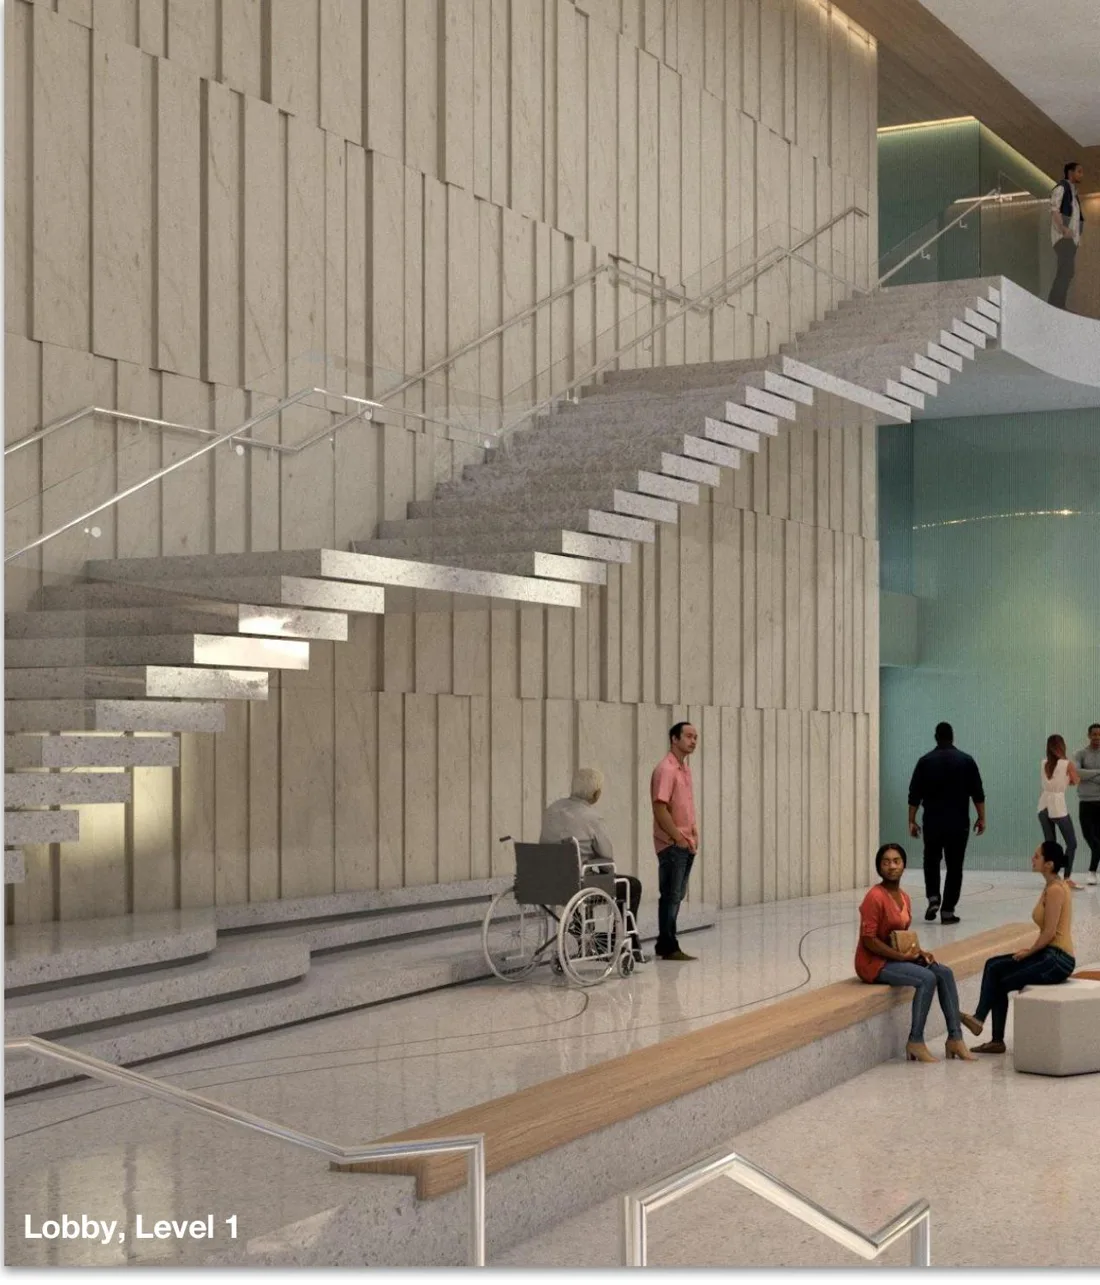
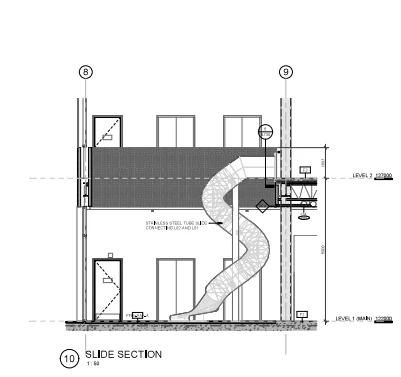
Szolyd is casting a 33-step feature stair for Telus Ocean, the flatiron office building going up at 767 Douglas Street on the edge of Victoria’s Inner Harbour — a thin, precise flight rising through the building’s City Room lobby.
Our treads go in through 2026. The building itself is due to complete in the first quarter of 2027.
- Project
- Telus Ocean — feature stair
- Address
- 767 Douglas Street, Victoria BC
- Szolyd scope
- 33-step feature stair
- Architect
- Diamond Schmitt Architects
- Development
- Aryze Developments · EllisDon construction
- Building
- 10 office storeys · 158,441 sq ft
- Stair
- Casting and installing through 2026
- Building completion
- Q1 2027
Where the stair work started
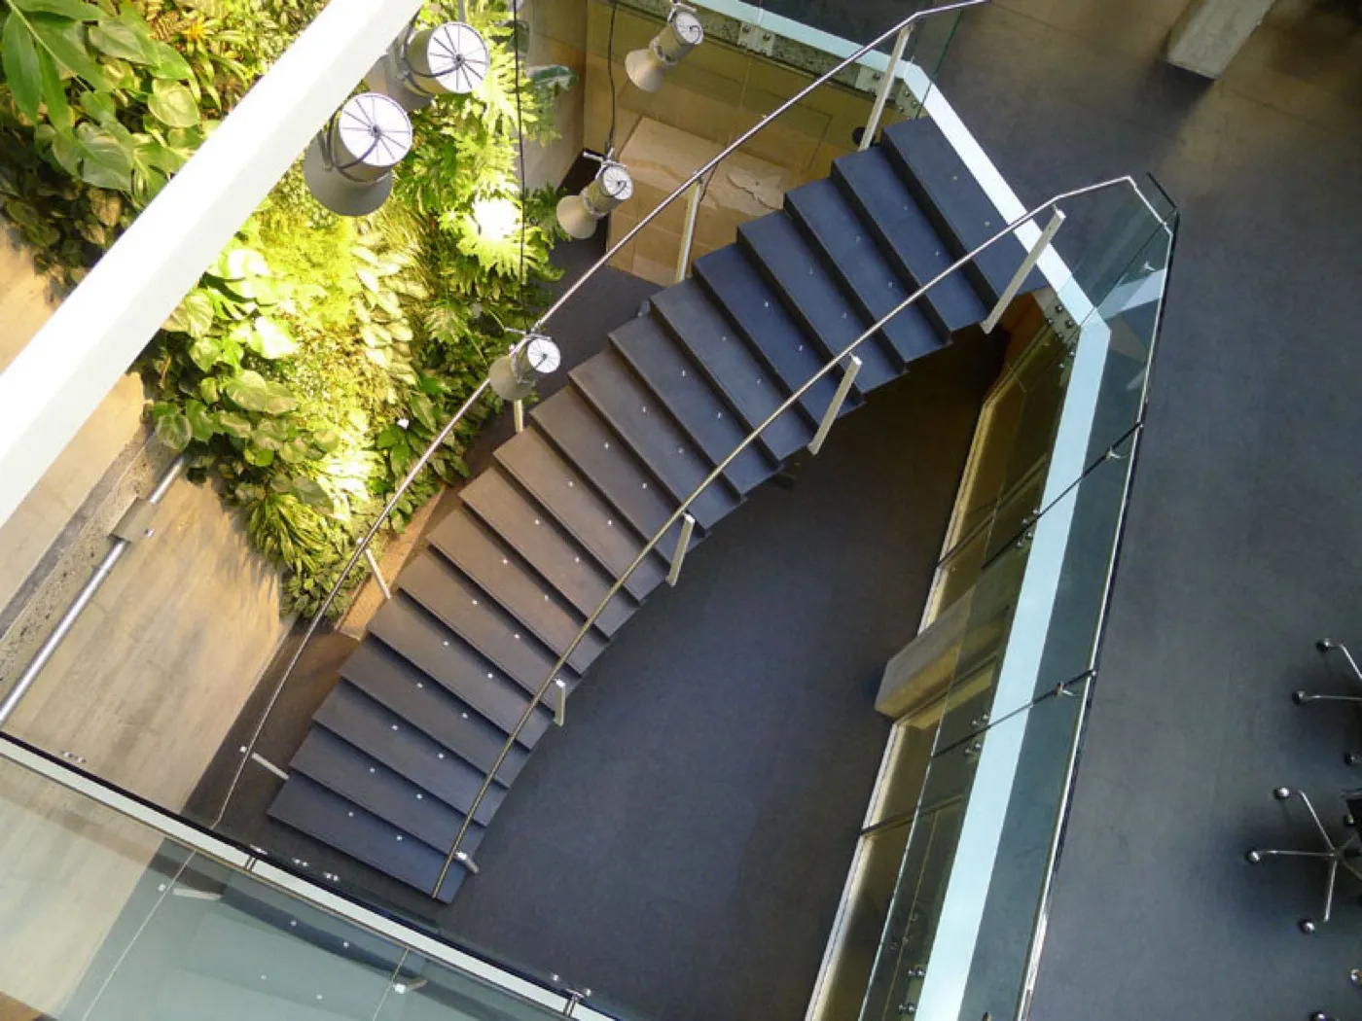
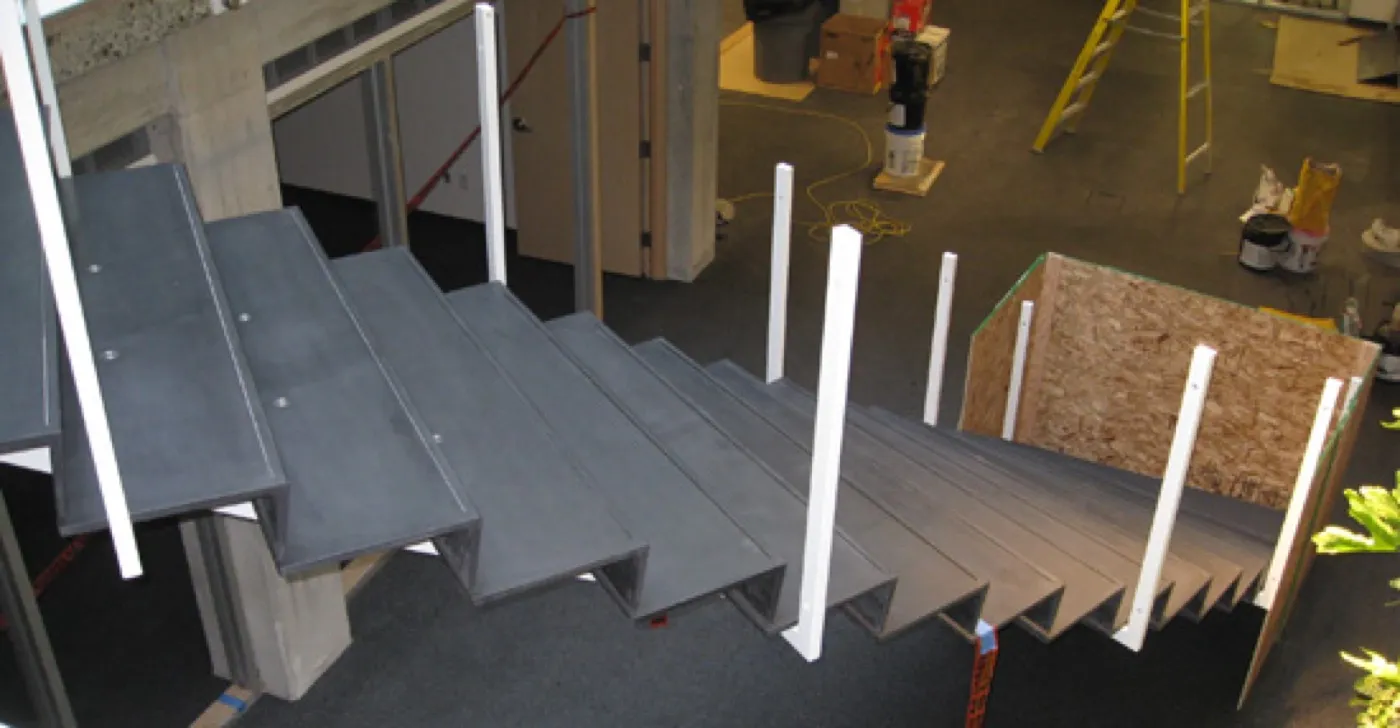
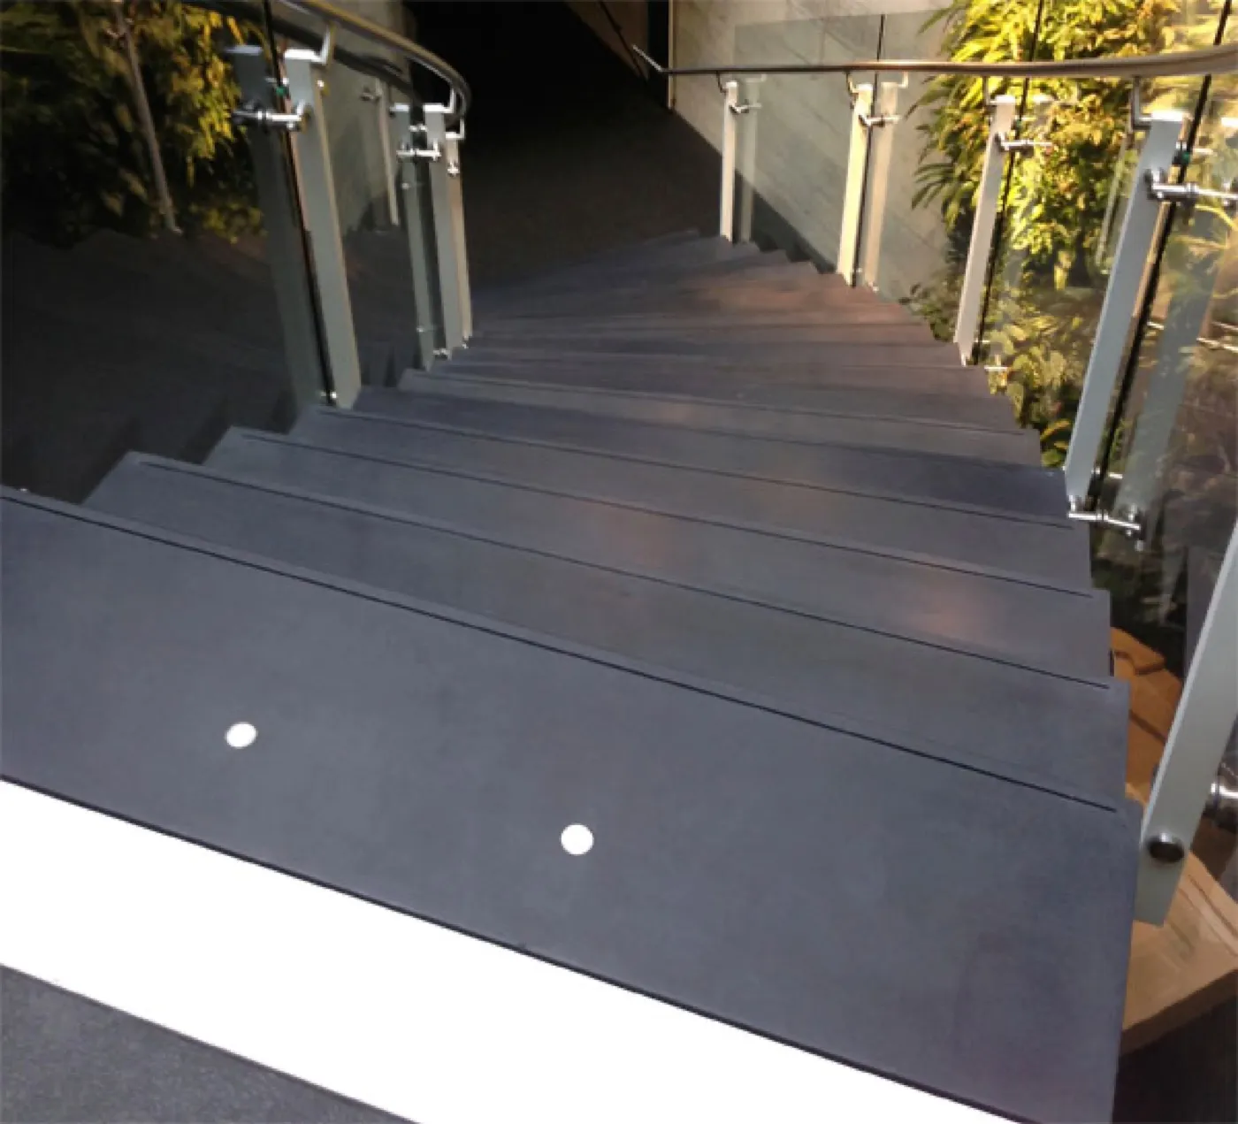
In March 2012, Szolyd cast the stair tread and riser package for Perkins&Will’s Vancouver office — the first feature stair out of the shop, and the one that proved the case.
The brief was a stair that read as a set of floating planes in a room with a living wall along one side. In ordinary concrete that means a thick section and a heavy stringer; in Ductal it meant treads slim enough to cantilever clear of their support, cast to a curve, and delivered finished.
It worked, and it set the pattern the shop has followed ever since — cast in the mold, arrive finished, install in days. Every stair we have cast since descends from it.
- Project
- Perkins&Will Vancouver office stair
- Location
- Vancouver, British Columbia
- Cast
- March 2012
- Scope
- Stair tread & riser package
- Material
- Black Ductal® UHPC, precast
- Note
- The shop’s first feature stair
From first sketch to installed flight
Design assist
Bring the stair to us early. We work with your drawings while the geometry is still negotiable — that’s where the material earns its keep.
Engineering
Section, span, connections and tolerances are resolved before anything is cast.
Precast
Cast in our Shawnigan Lake shop on Vancouver Island — controlled conditions, finished surfaces off the mold.
Install
Delivered finished and set in place. No forming, no curing, no topping on site.
Working on a stair? Talk to us before the design closes.
The best feature stairs are decided early — when the span, the section and the budget can still meet the idea.
Start a stair projectOr write to us directly: trevorh@szolyd.com