
Victoria High School
1260 Grant Street, Victoria BC
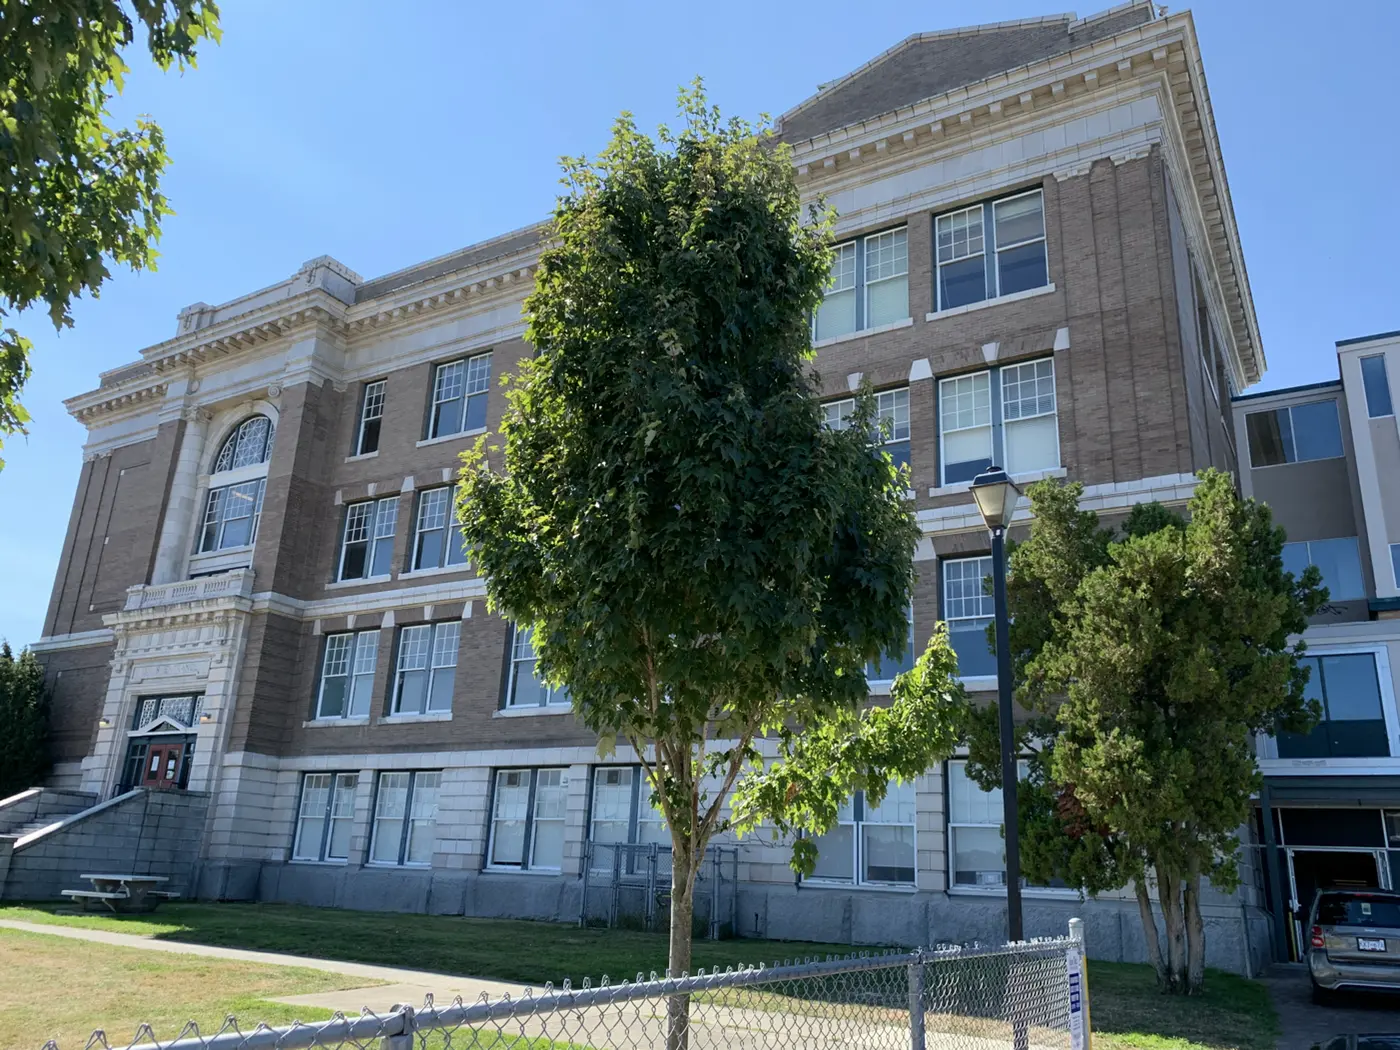
The 1913/14 building's seismic upgrade, restoration and addition — School District 61, Durwest Construction as general contractor, HDR as architect, completed 2024–25. The project won Judges' Choice Best Overall Entry and the Community Institutional Award of Excellence at the 34th Capital Region Commercial Building Awards, November 2025. The photographs show the building as it stands, sample tiles held against the original blocks, and the three casting families Szolyd replaced.
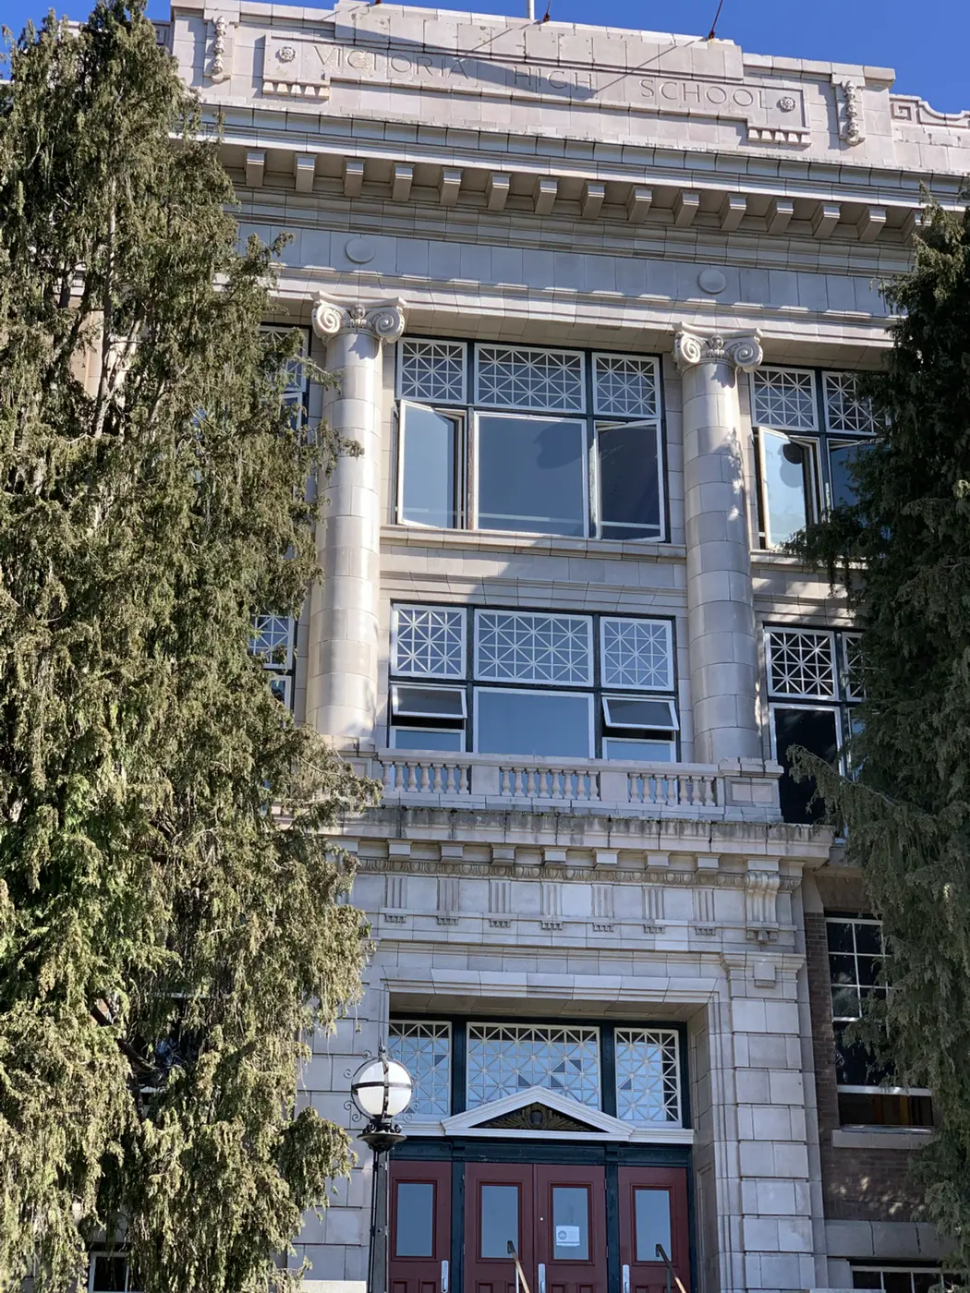
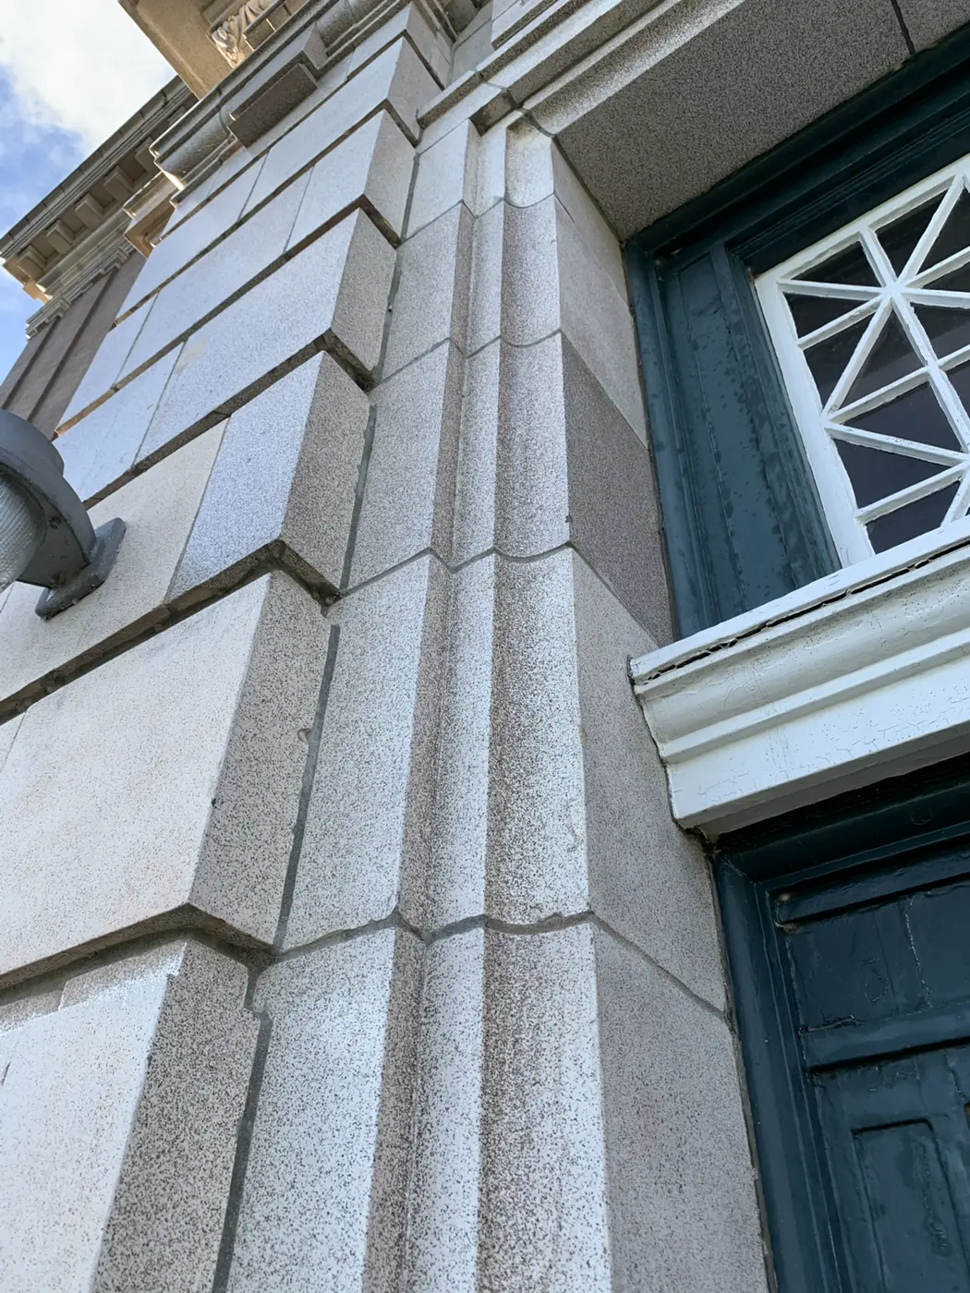
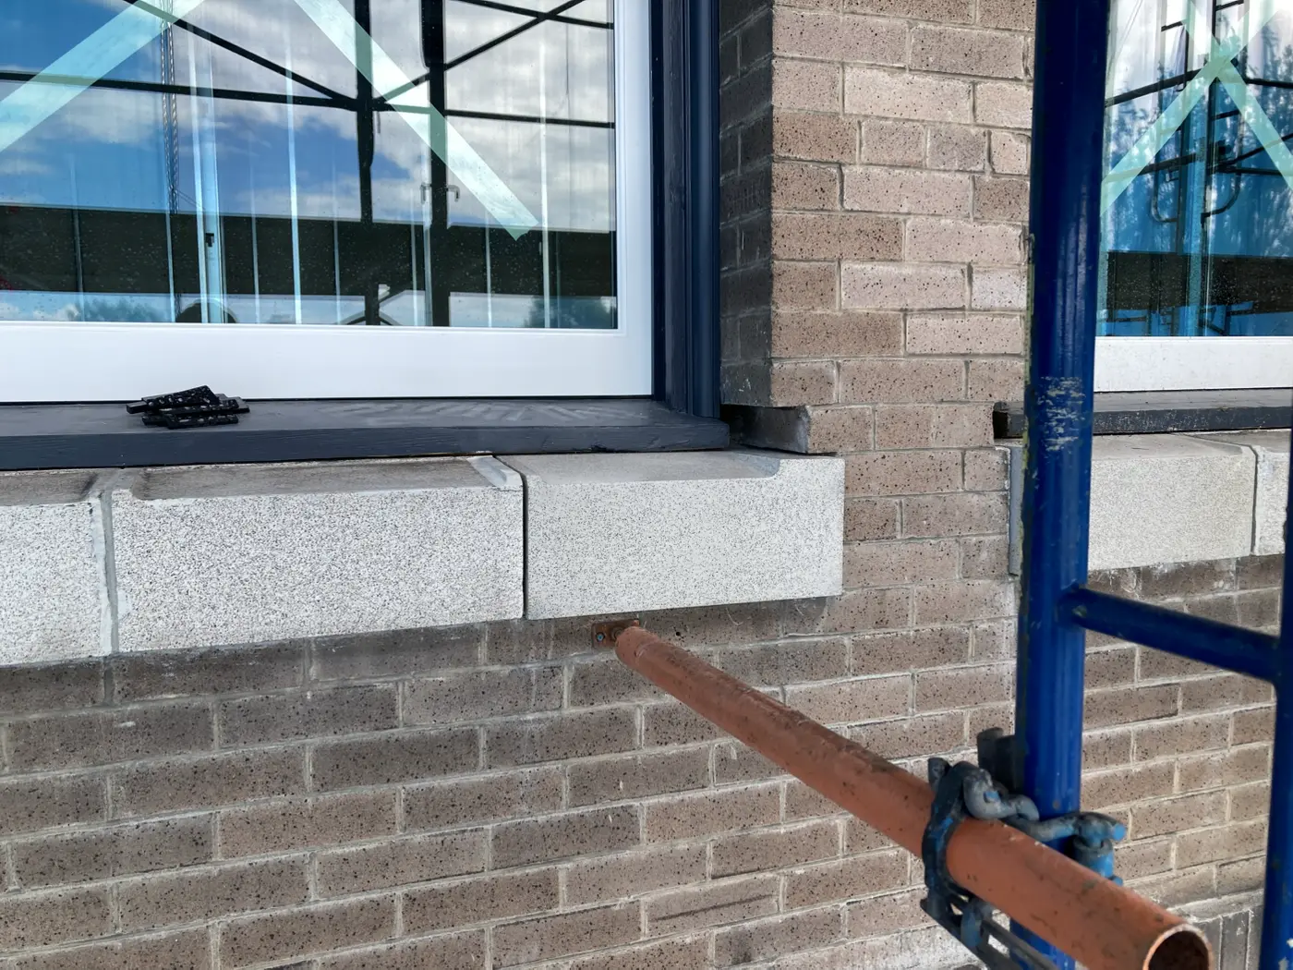
Szolyd’s scope: replacement castings for three element families across the facade — every modillion block around the building’s cornice perimeter (the originals were seismically unsafe), the pier blocks between the windows, and the windowsill blocks. Matching the century-old mica-fleck glaze took over forty iterations — and made a partial facade restoration possible where wholesale replacement was the only other option.

The building
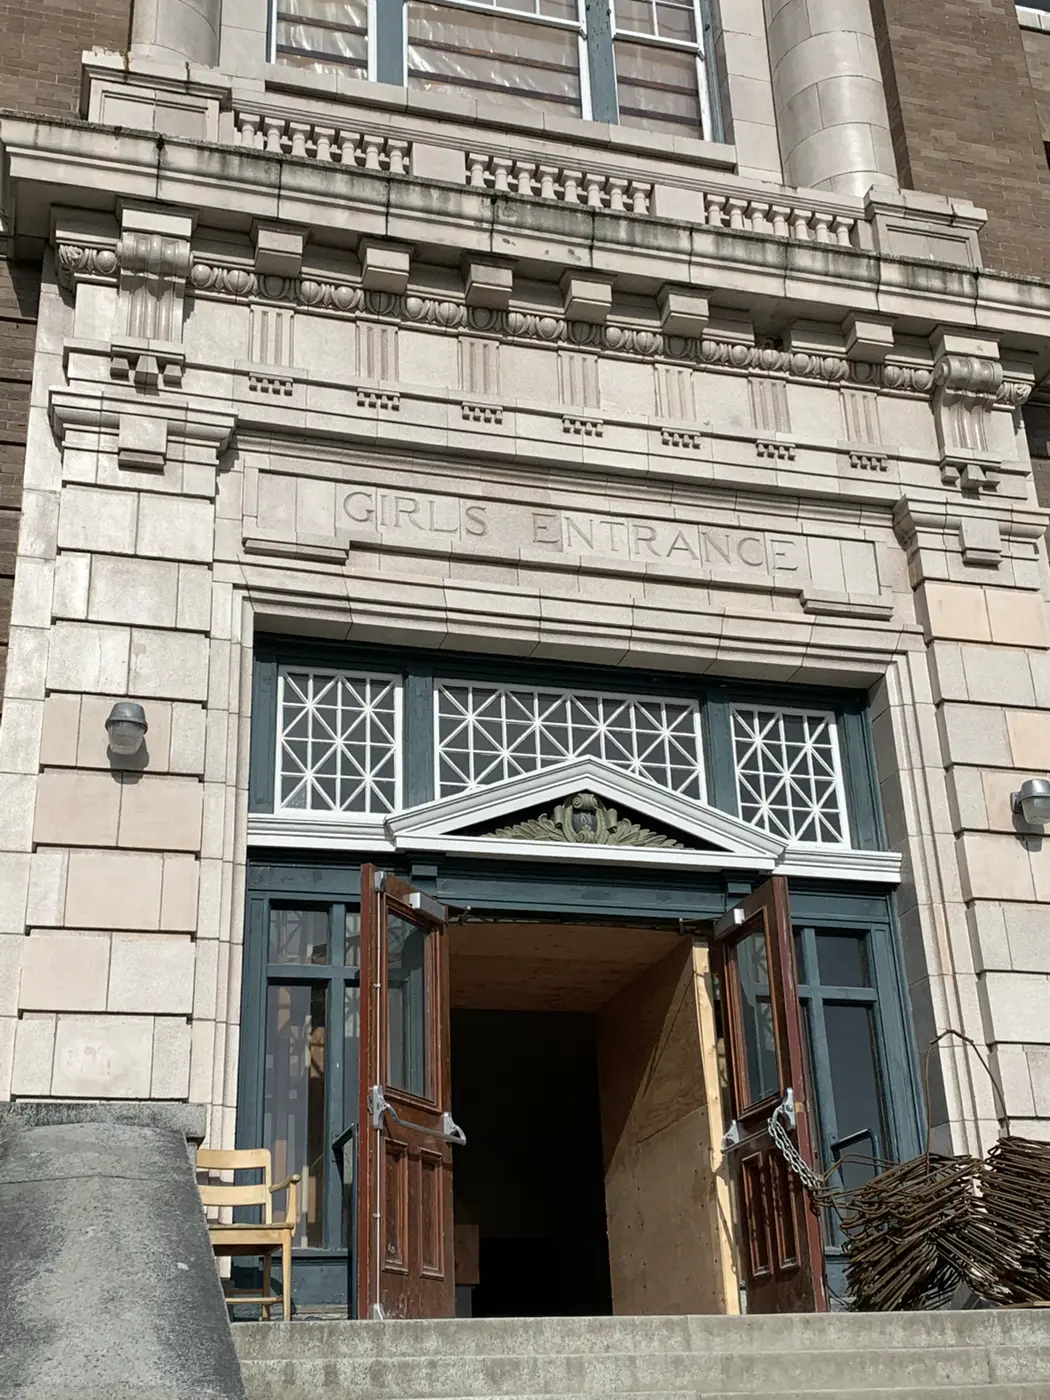
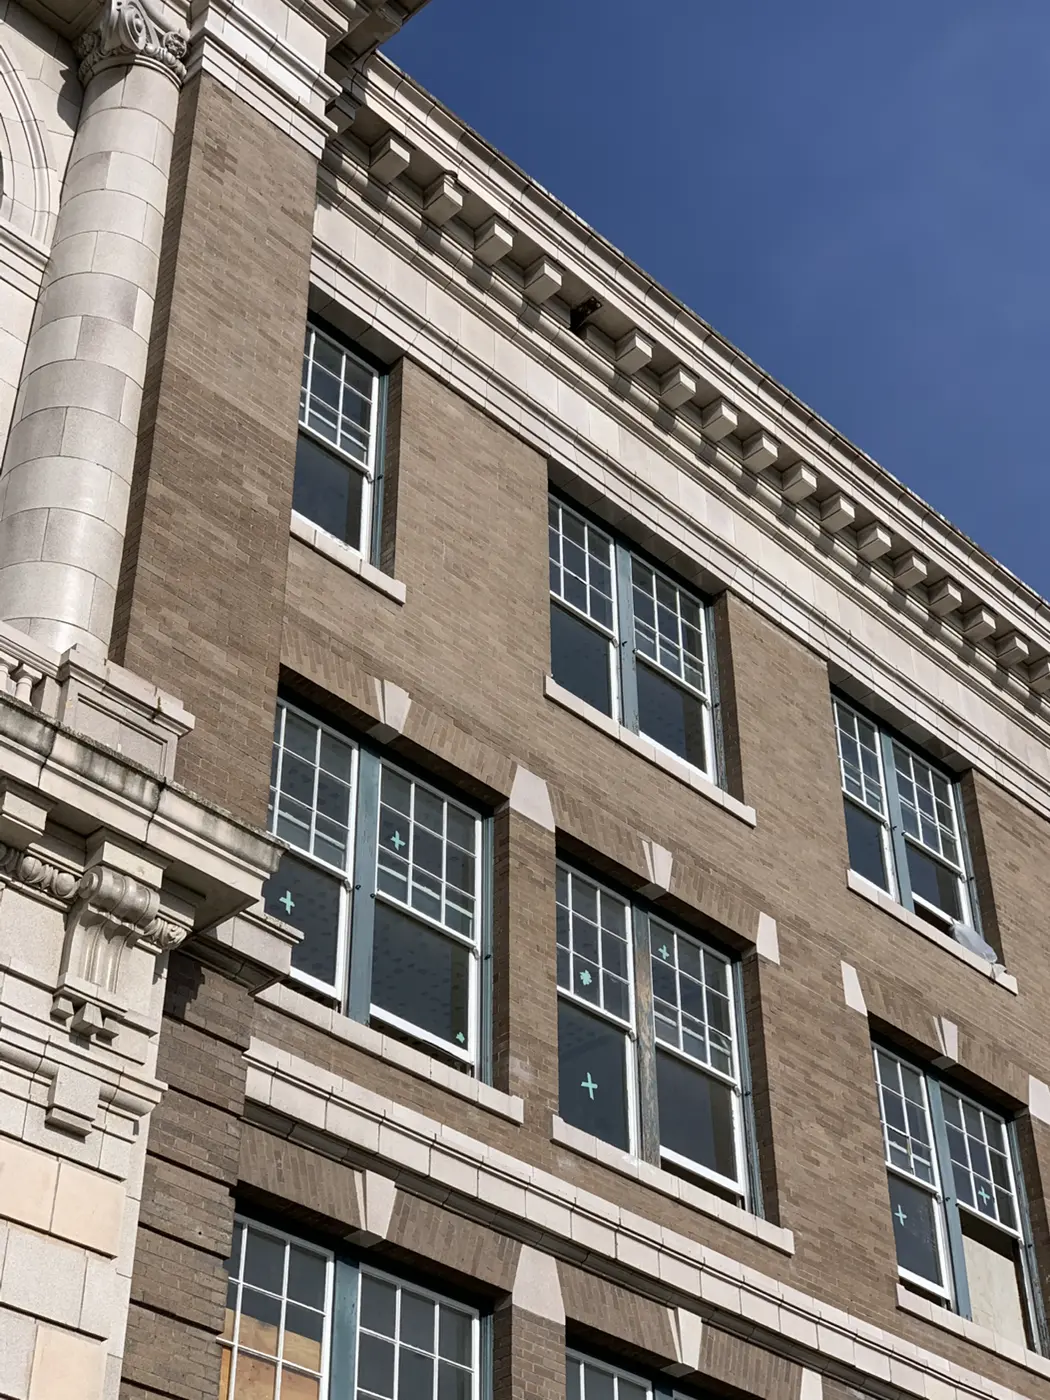
The 1914 facade whole, and the terracotta detail Szolyd would recast.
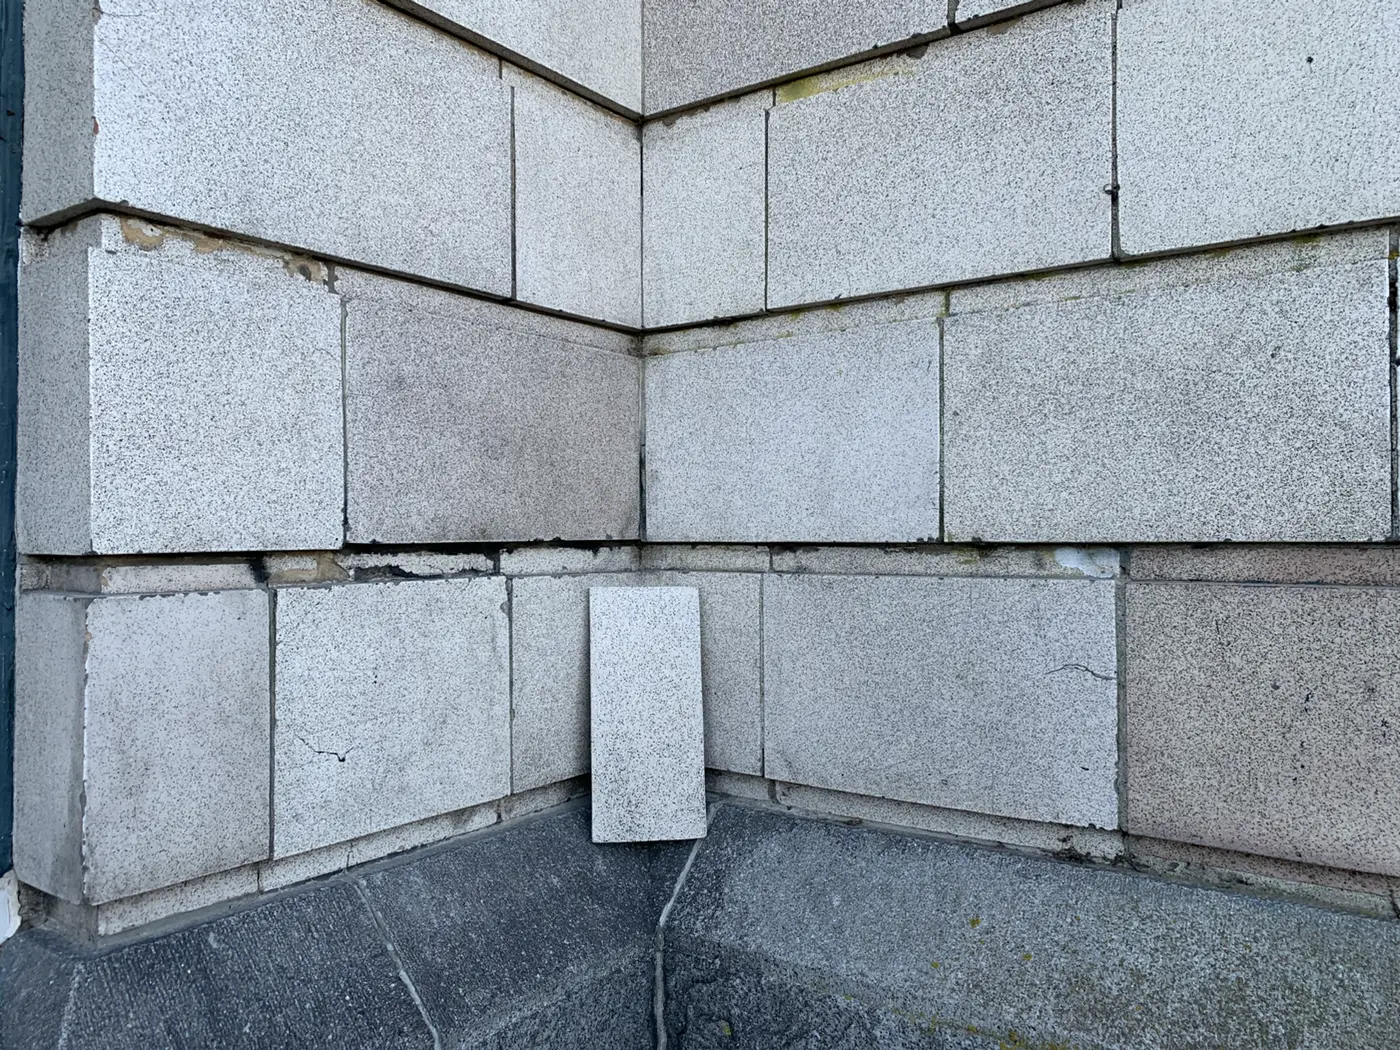
Over forty variants to get this close
The original mica-fleck surface up close — then sample tiles cast, held against the century-old blocks, adjusted and recast, over forty times, until the joint line is the only giveaway.
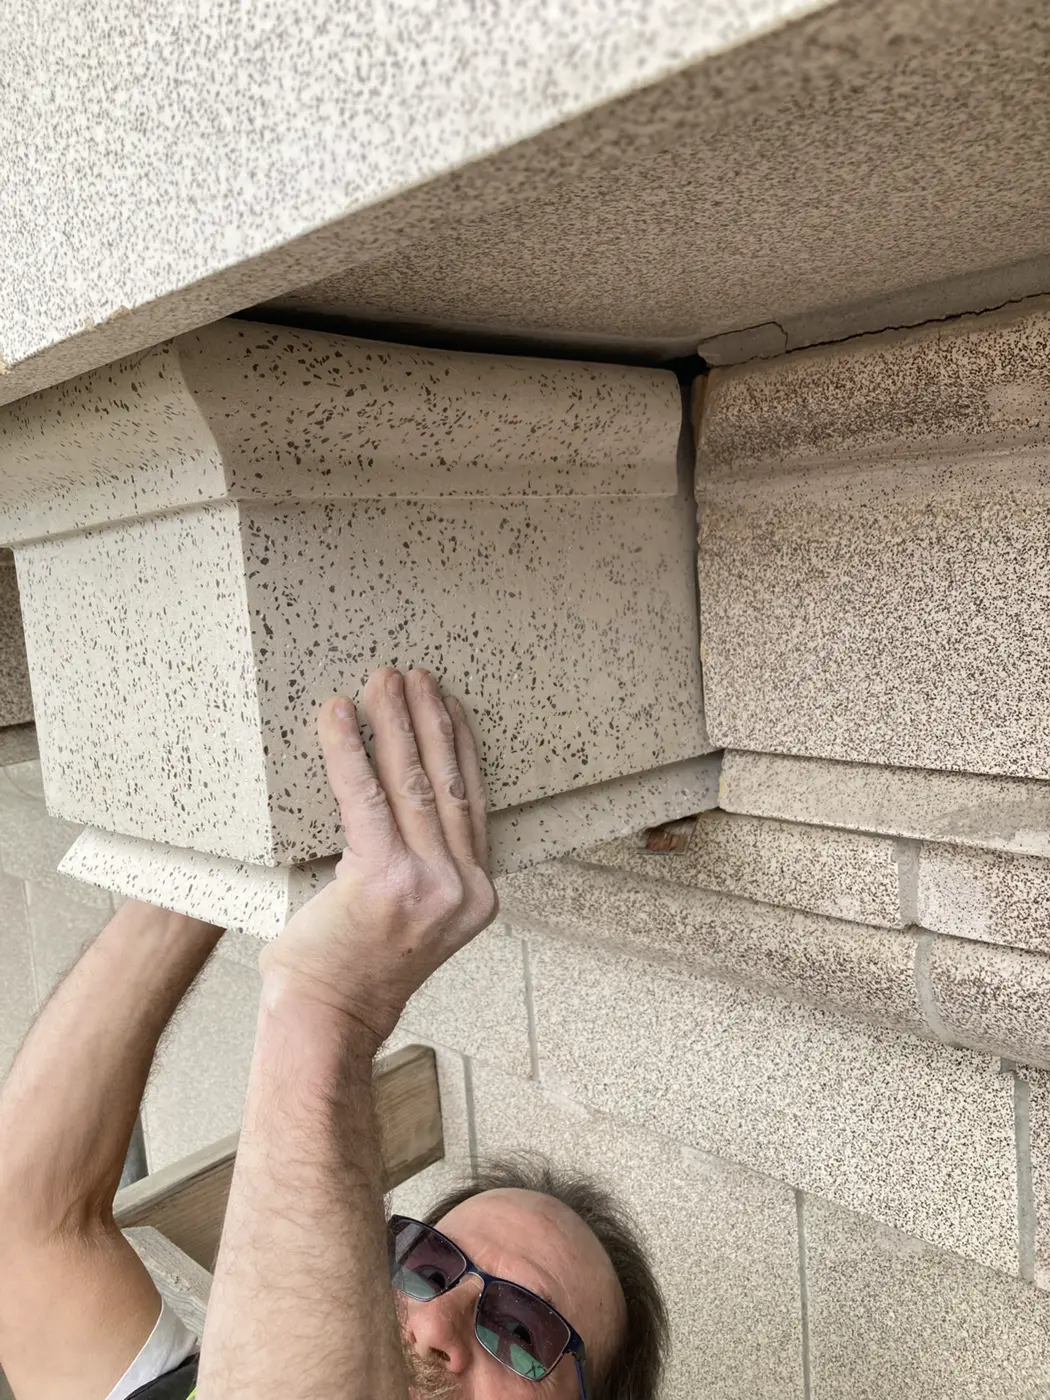
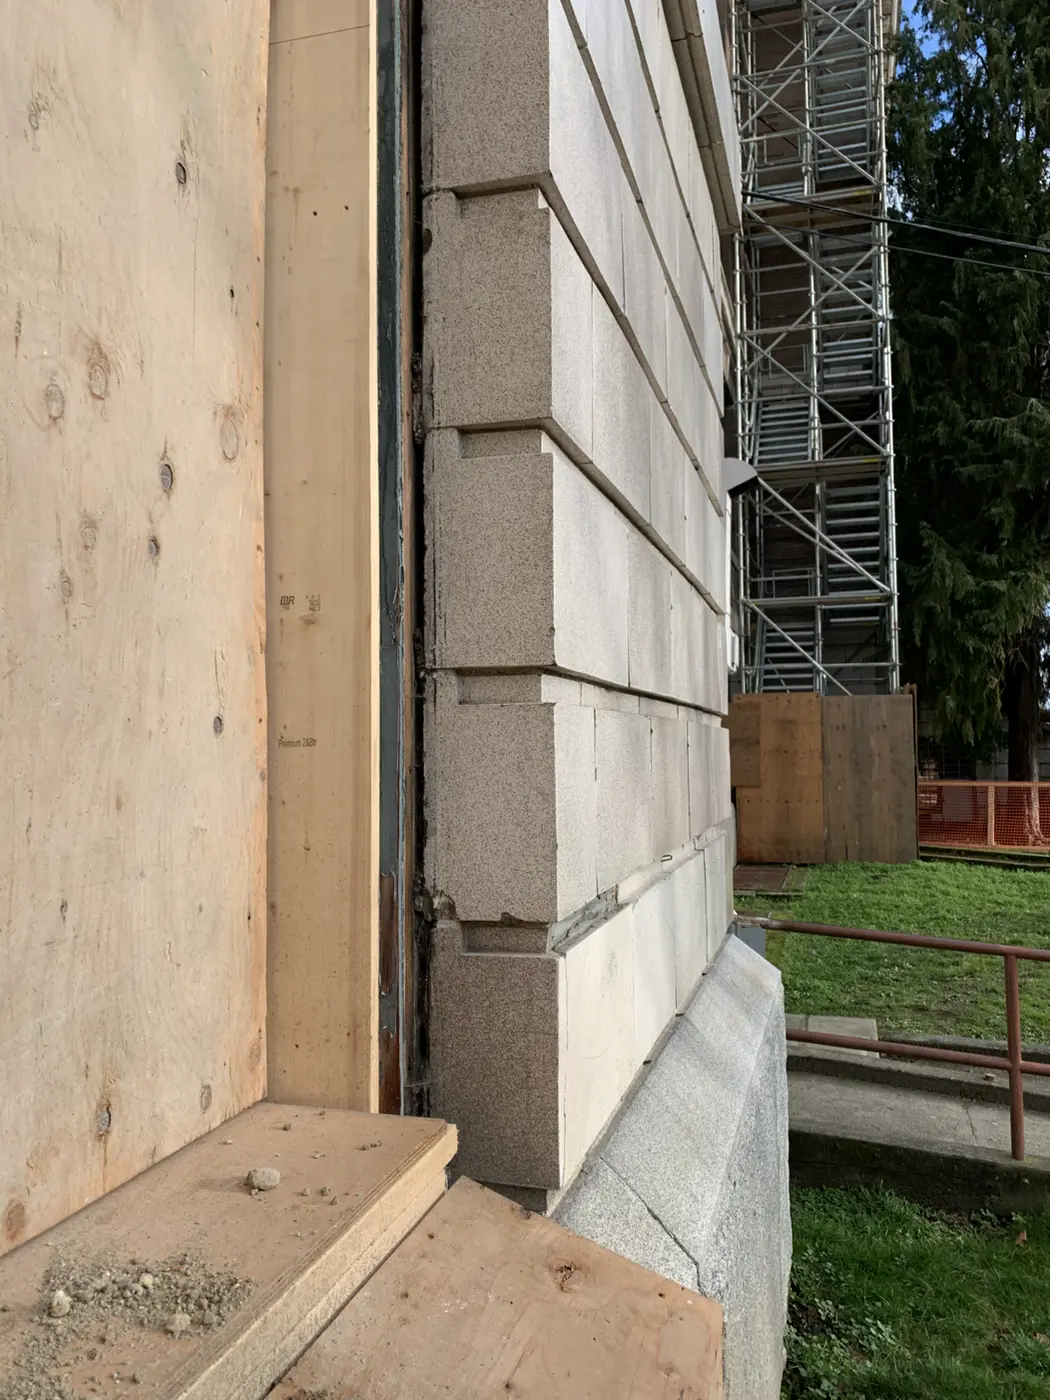
Three element families
The modillion blocks at the cornice, the pier blocks between the windows, and the windowsill blocks — one photograph of each.
How the match was made — the forty iterations and the rock factory — is told in the heritage casebook.